SPACES
Browse by space
Doors, walls and cabinets as one, so every space grows into the life you want. 15 spatial directions and 602 completed projects.
BROWSE BY ROOM
All spatial directions
Each space has its own dimension benchmarks, storage planning points and project gallery.
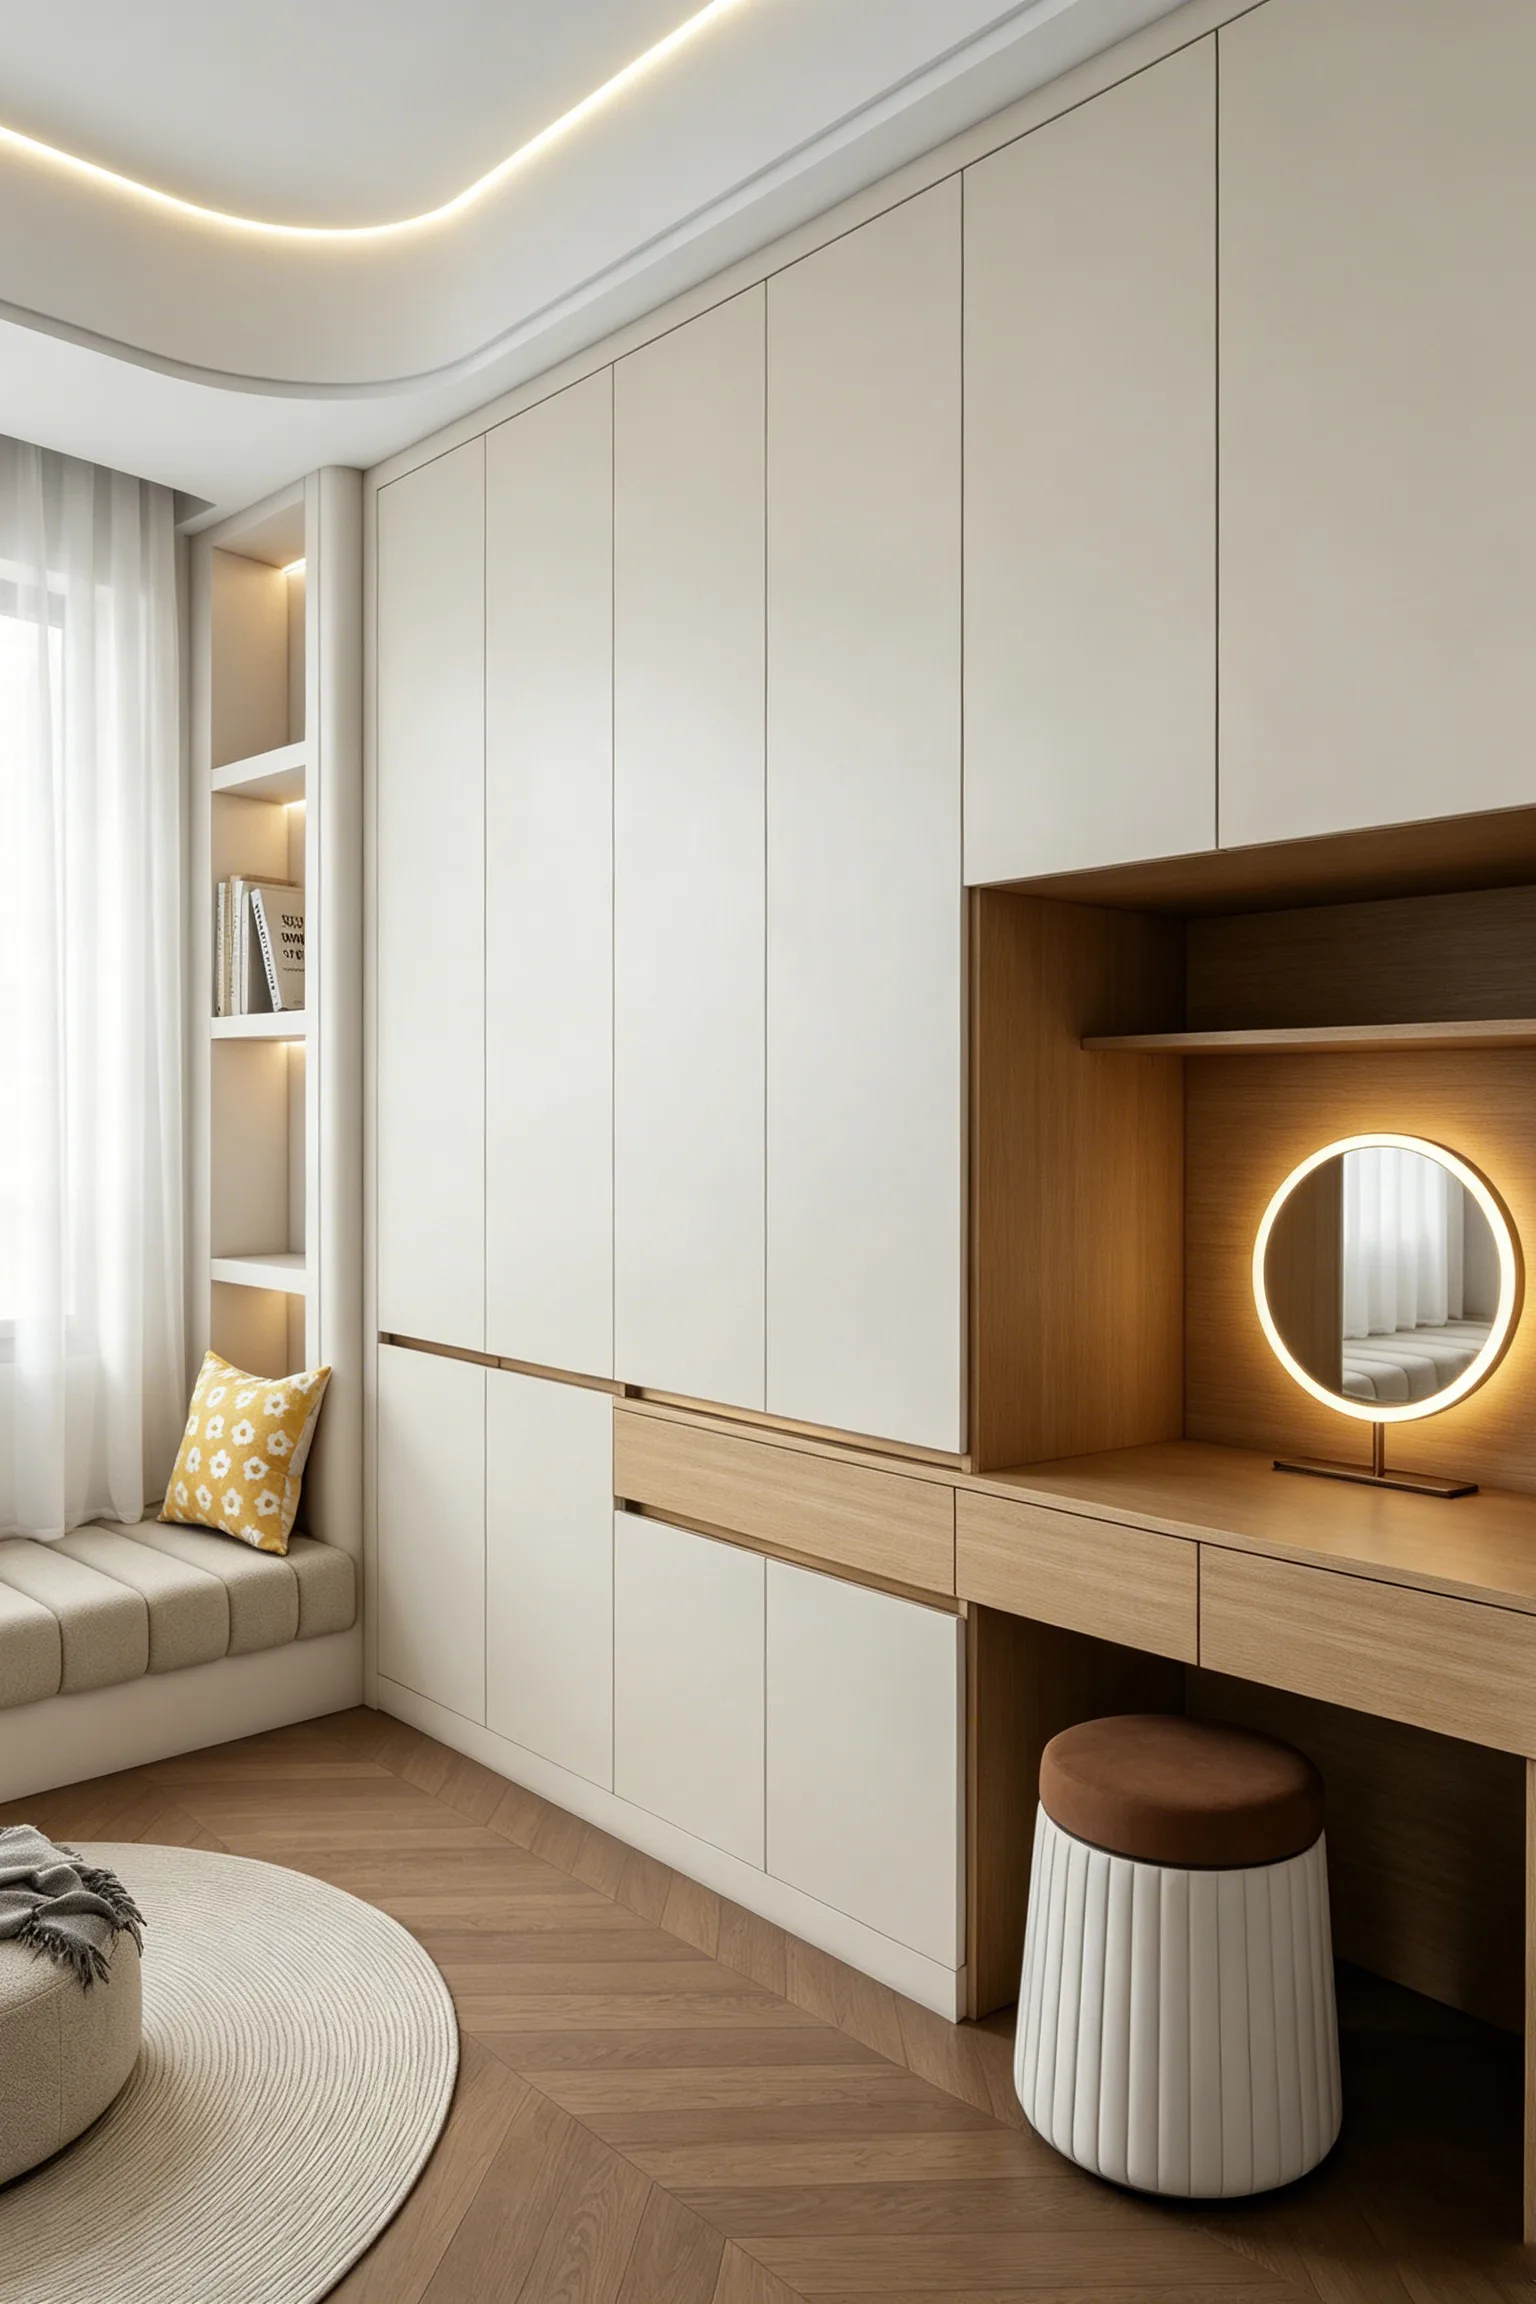
Wardrobe
94 projects
View gallery
Dining Room
84 projects
View gallery
Study
60 projects
View gallery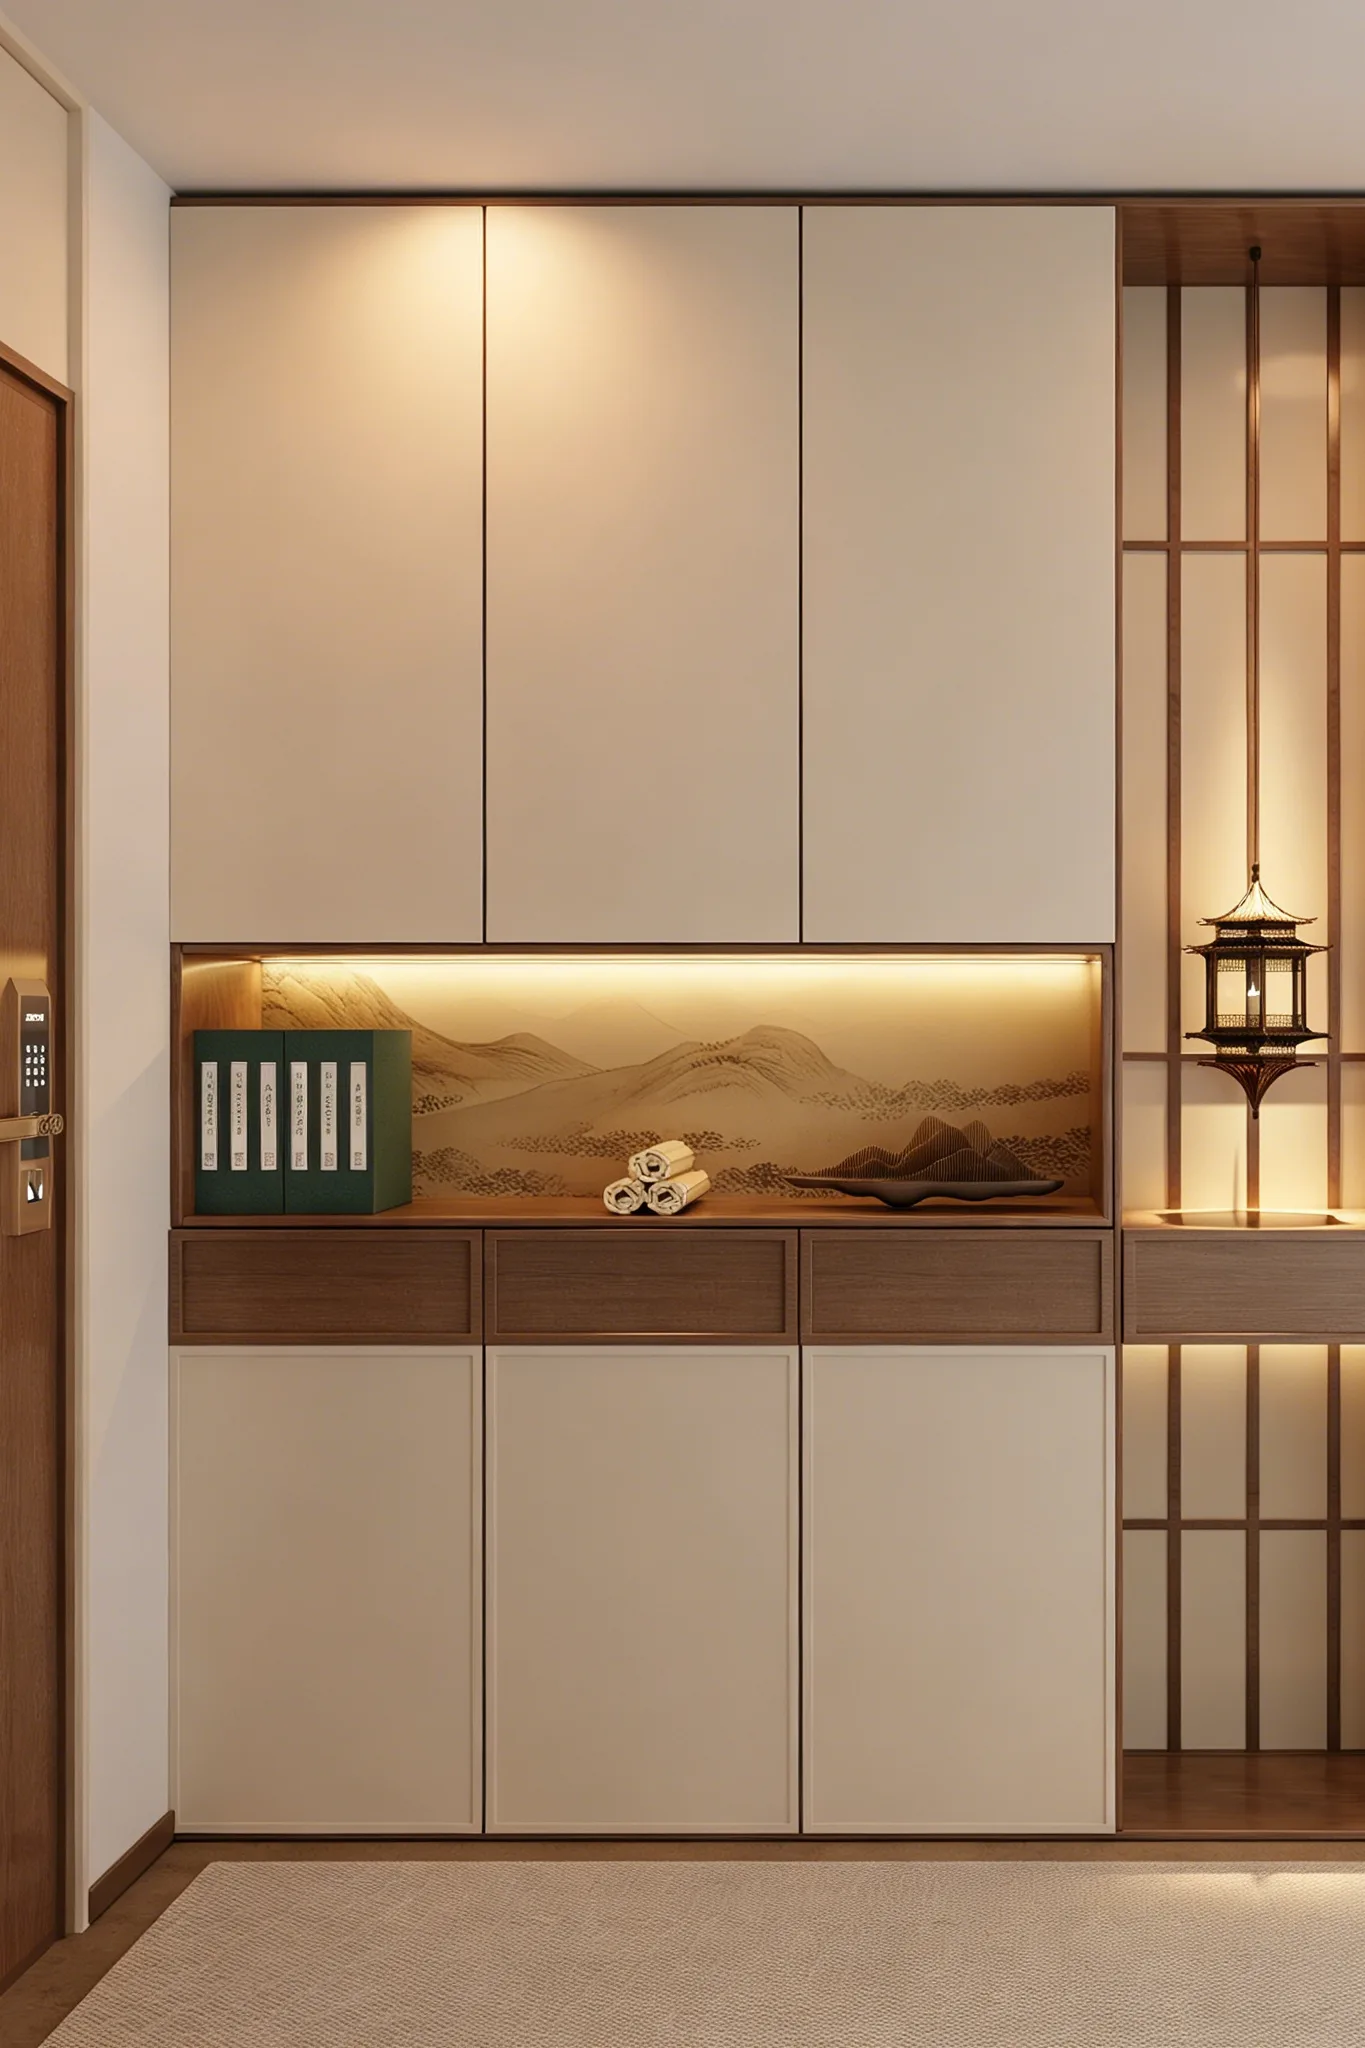
Entryway / Shoe Cabinet
59 projects
View gallery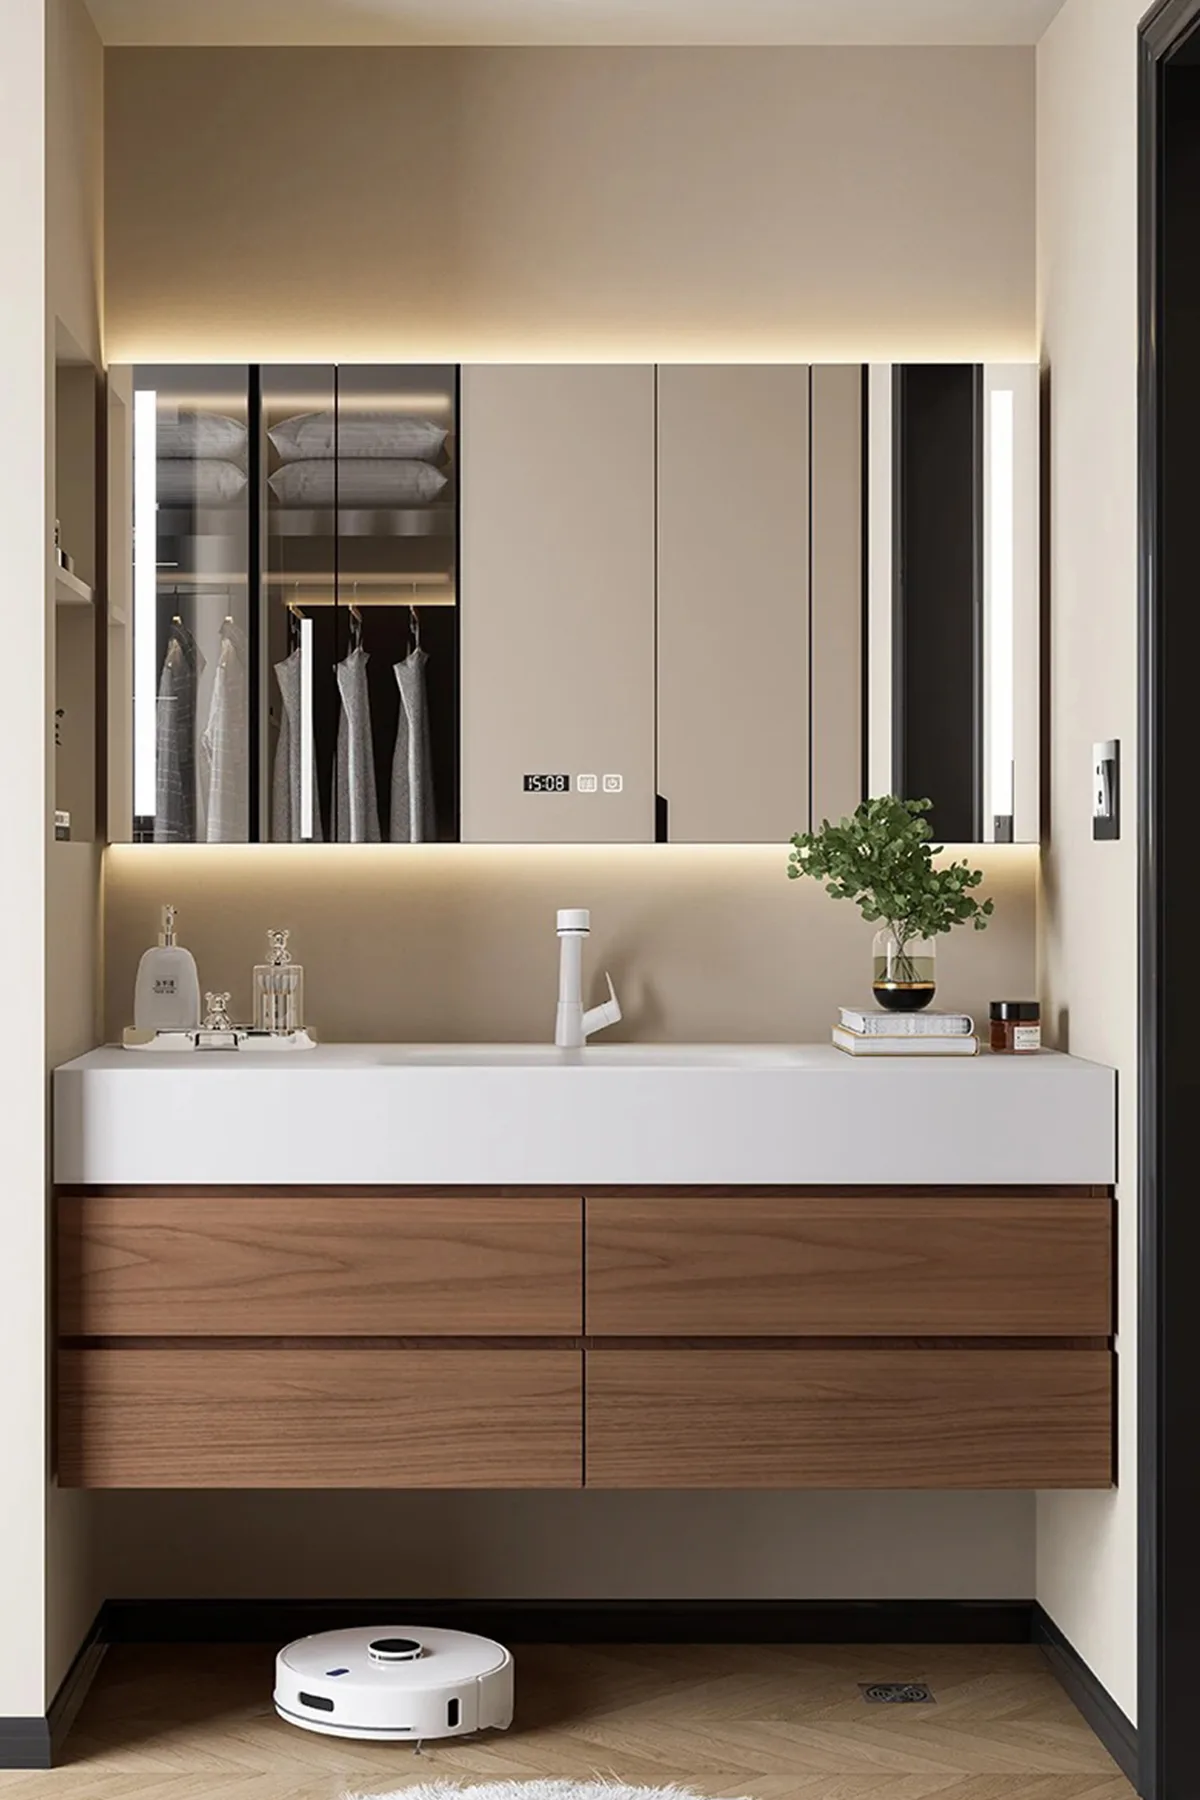
Bathroom Vanity
57 projects
View gallery
Walk-in Closet
44 projects
View gallery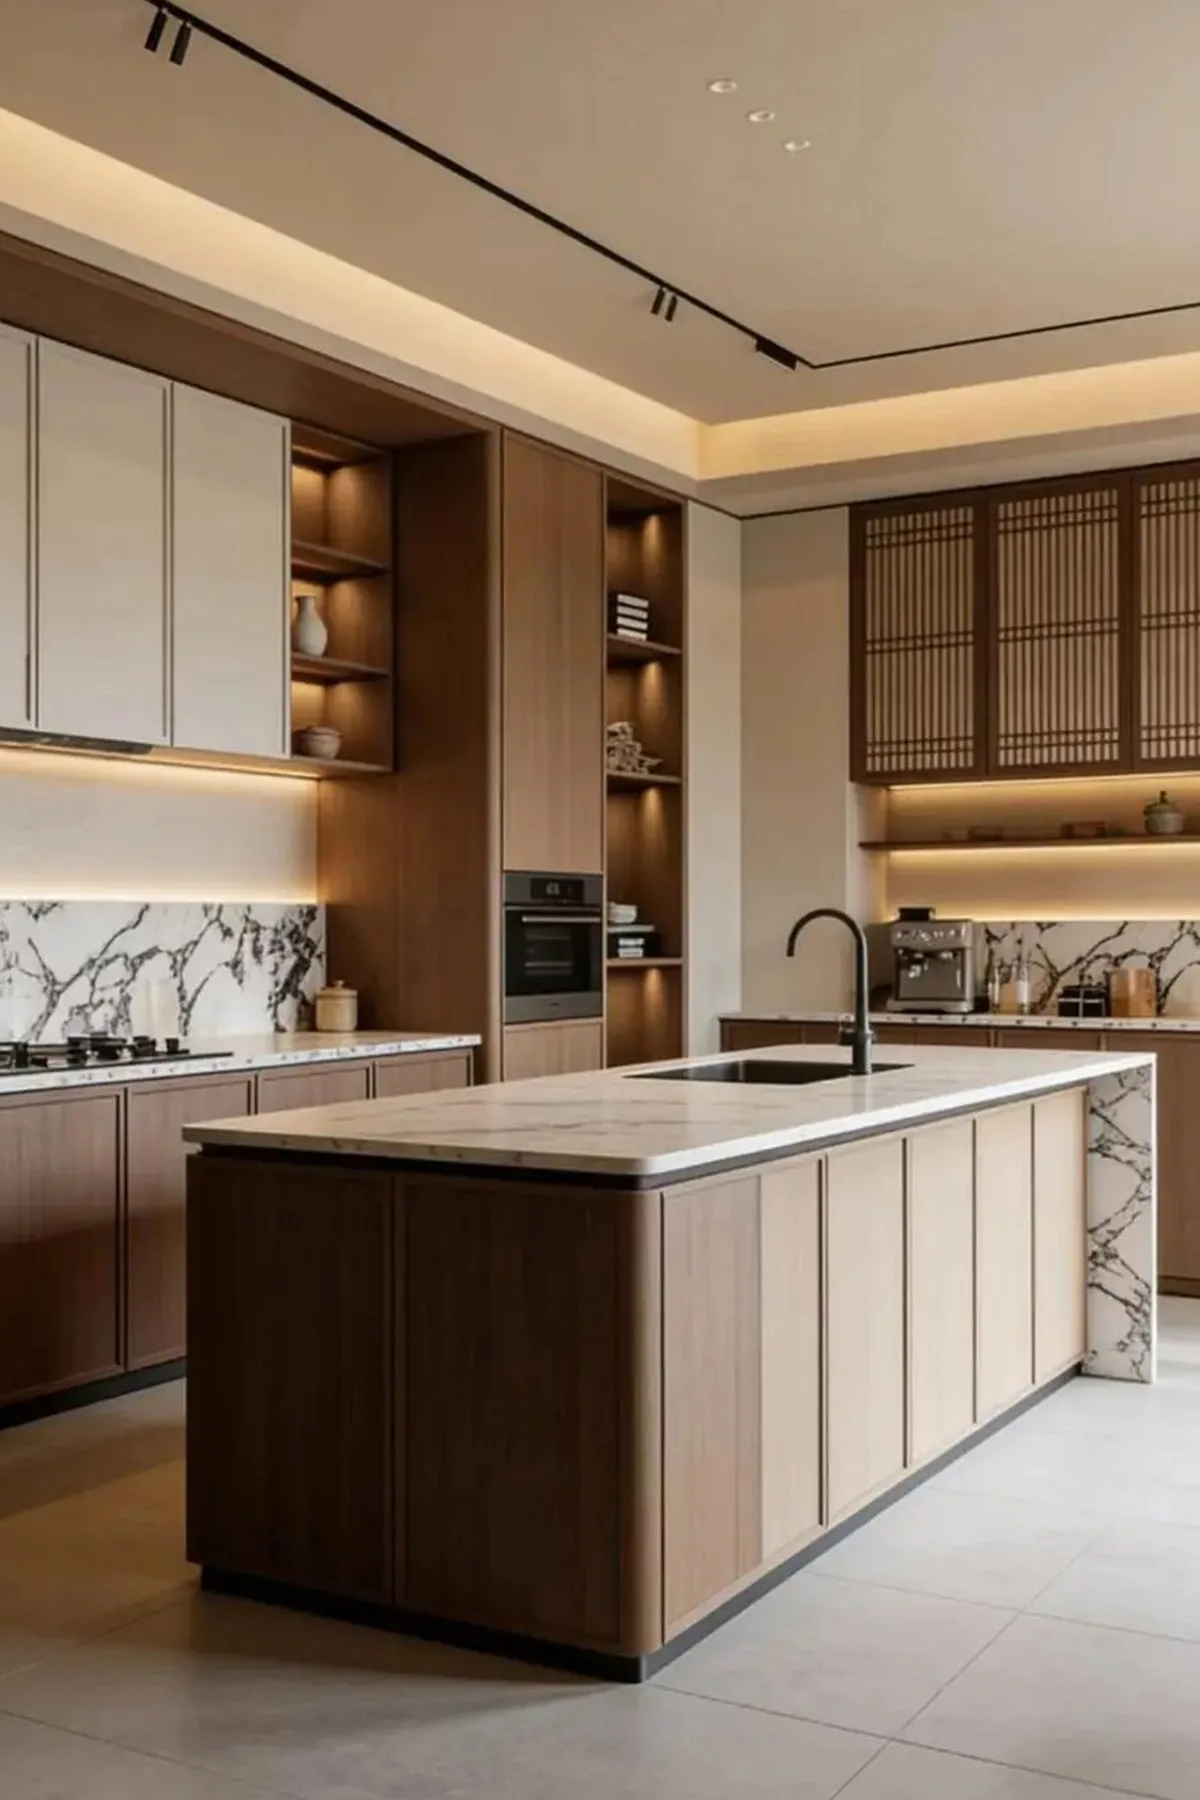
Kitchen
33 projects
View gallery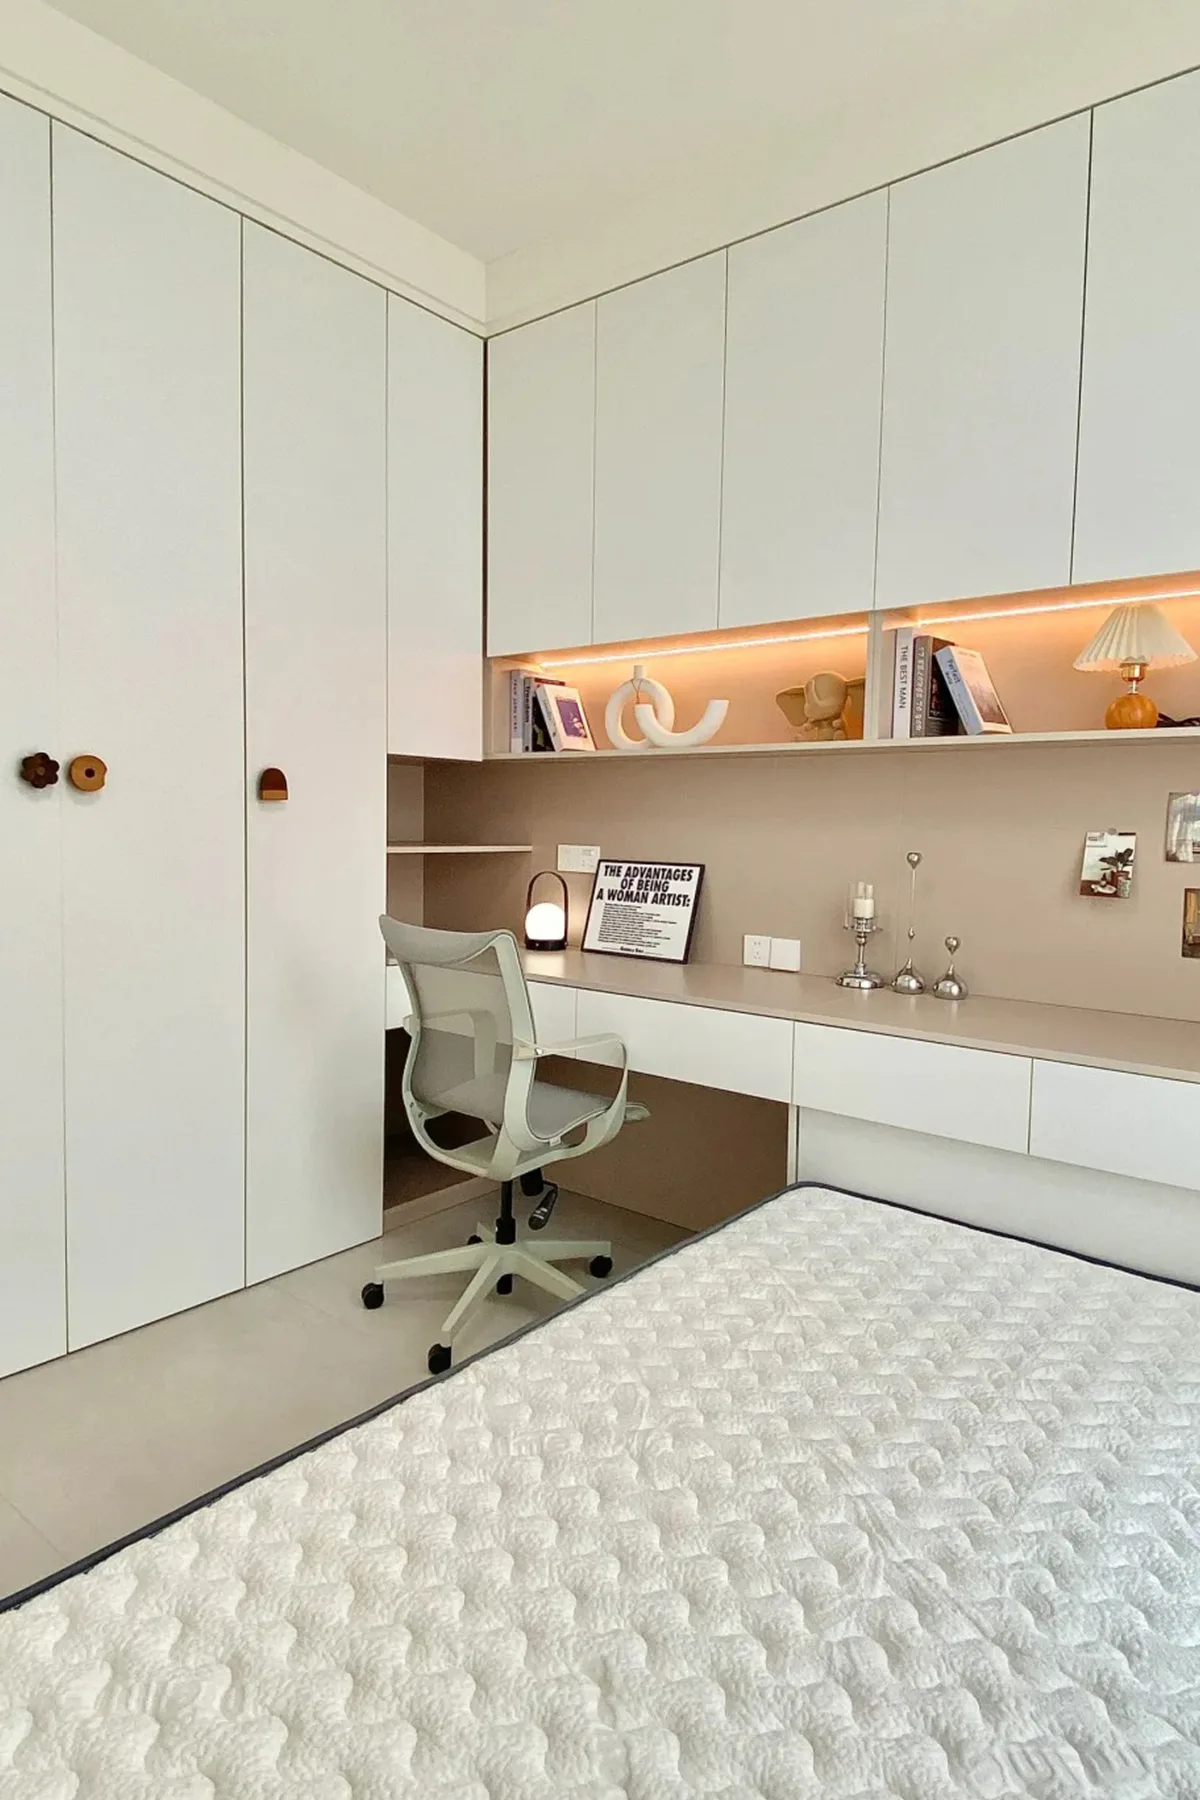
Tatami
32 projects
View gallery
Bedroom
31 projects
View gallery
Living Room
28 projects
View gallery
Tea Room
28 projects
View gallery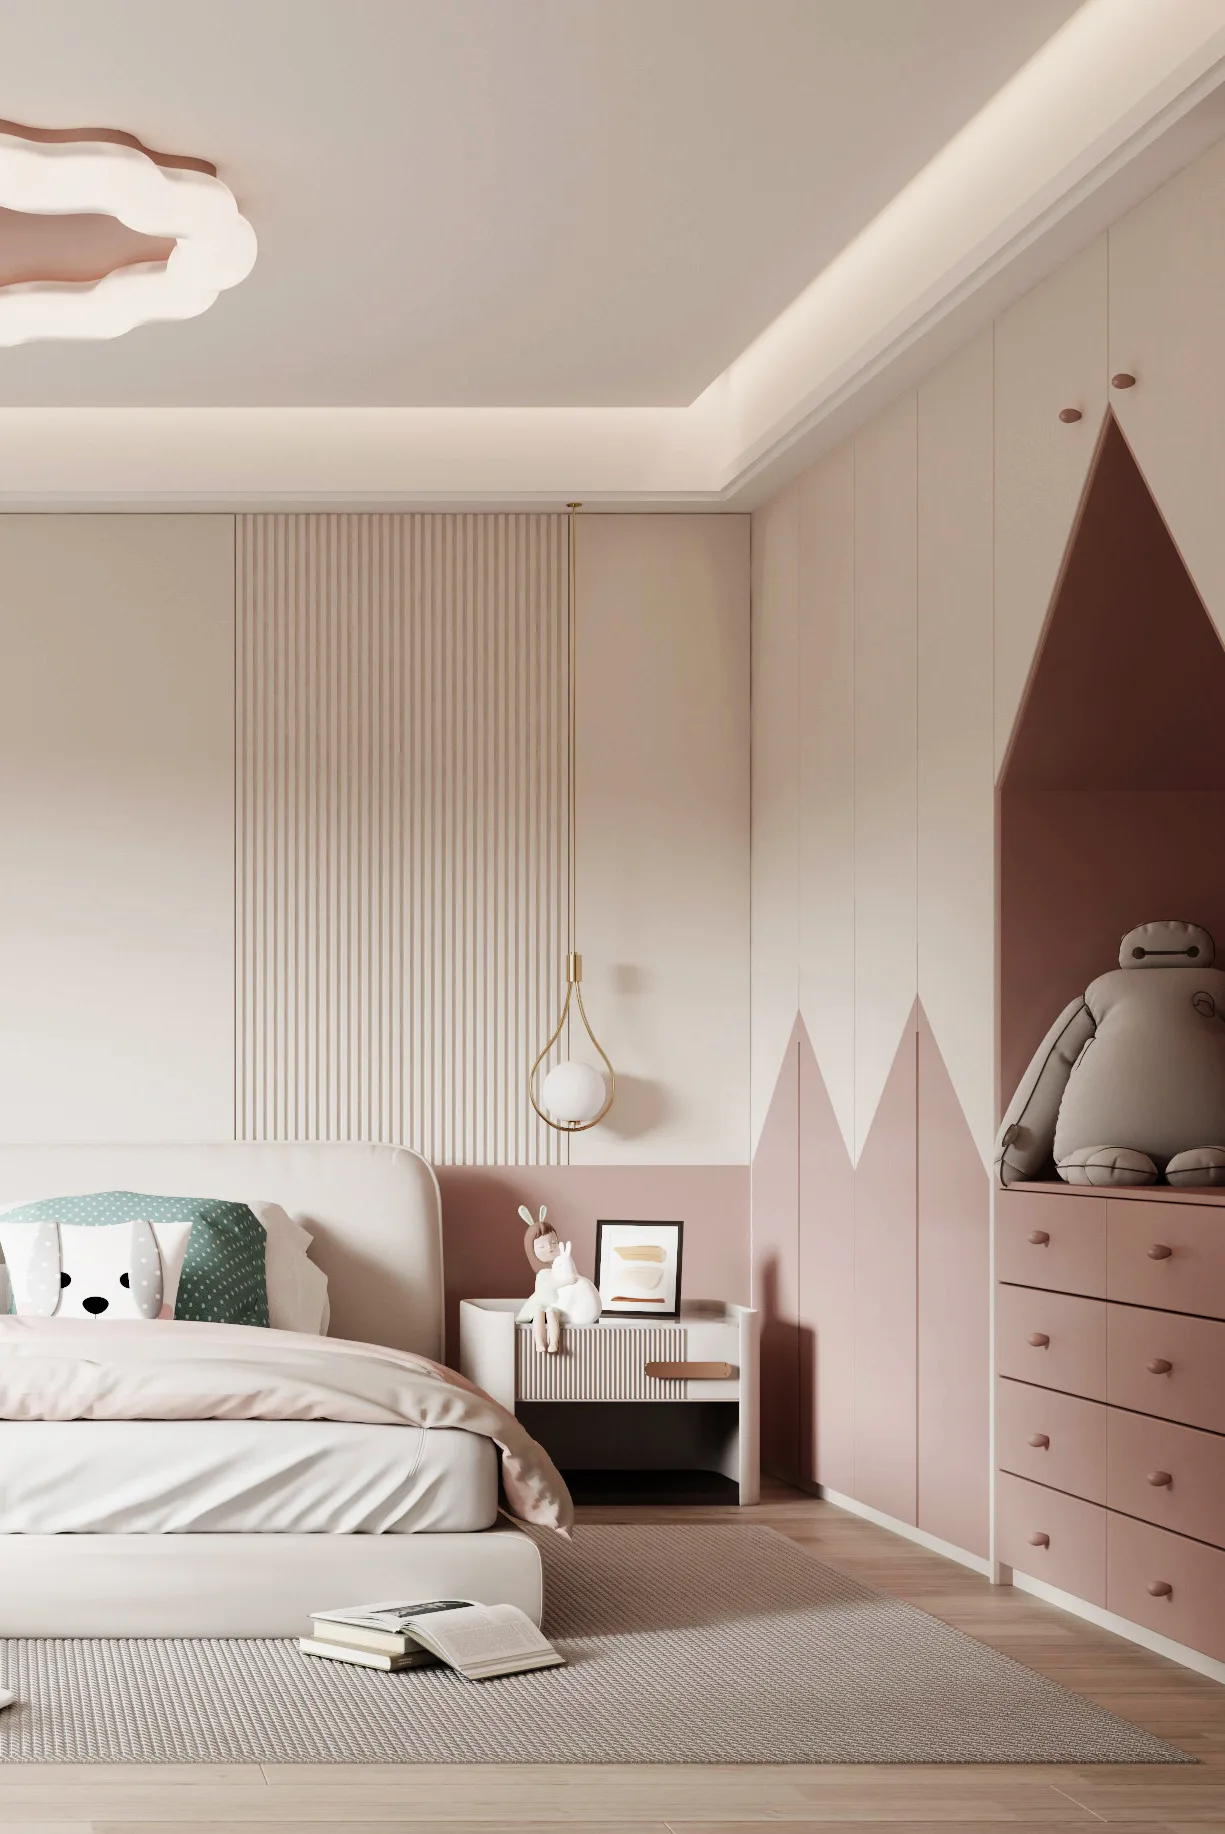
Kids Room
25 projects
View gallery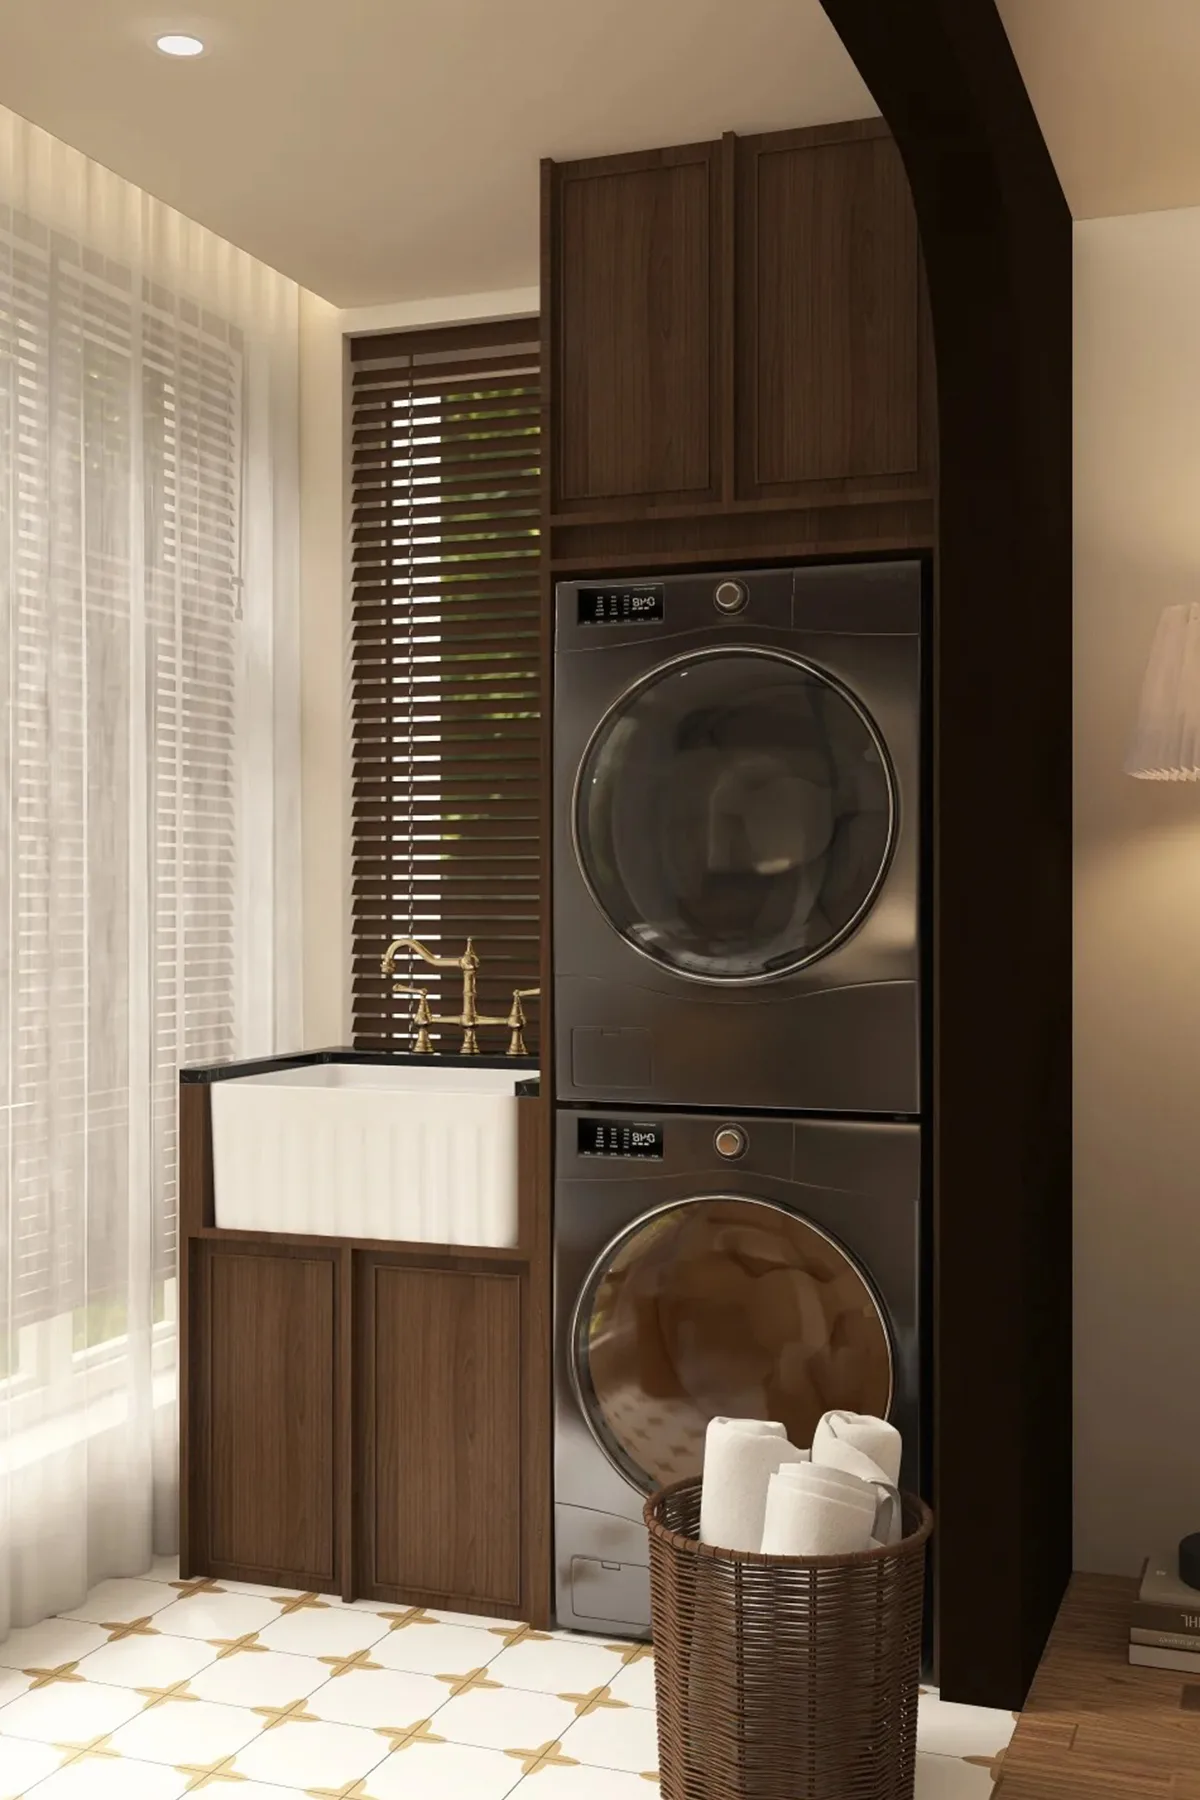
Balcony Cabinet
16 projects
View gallery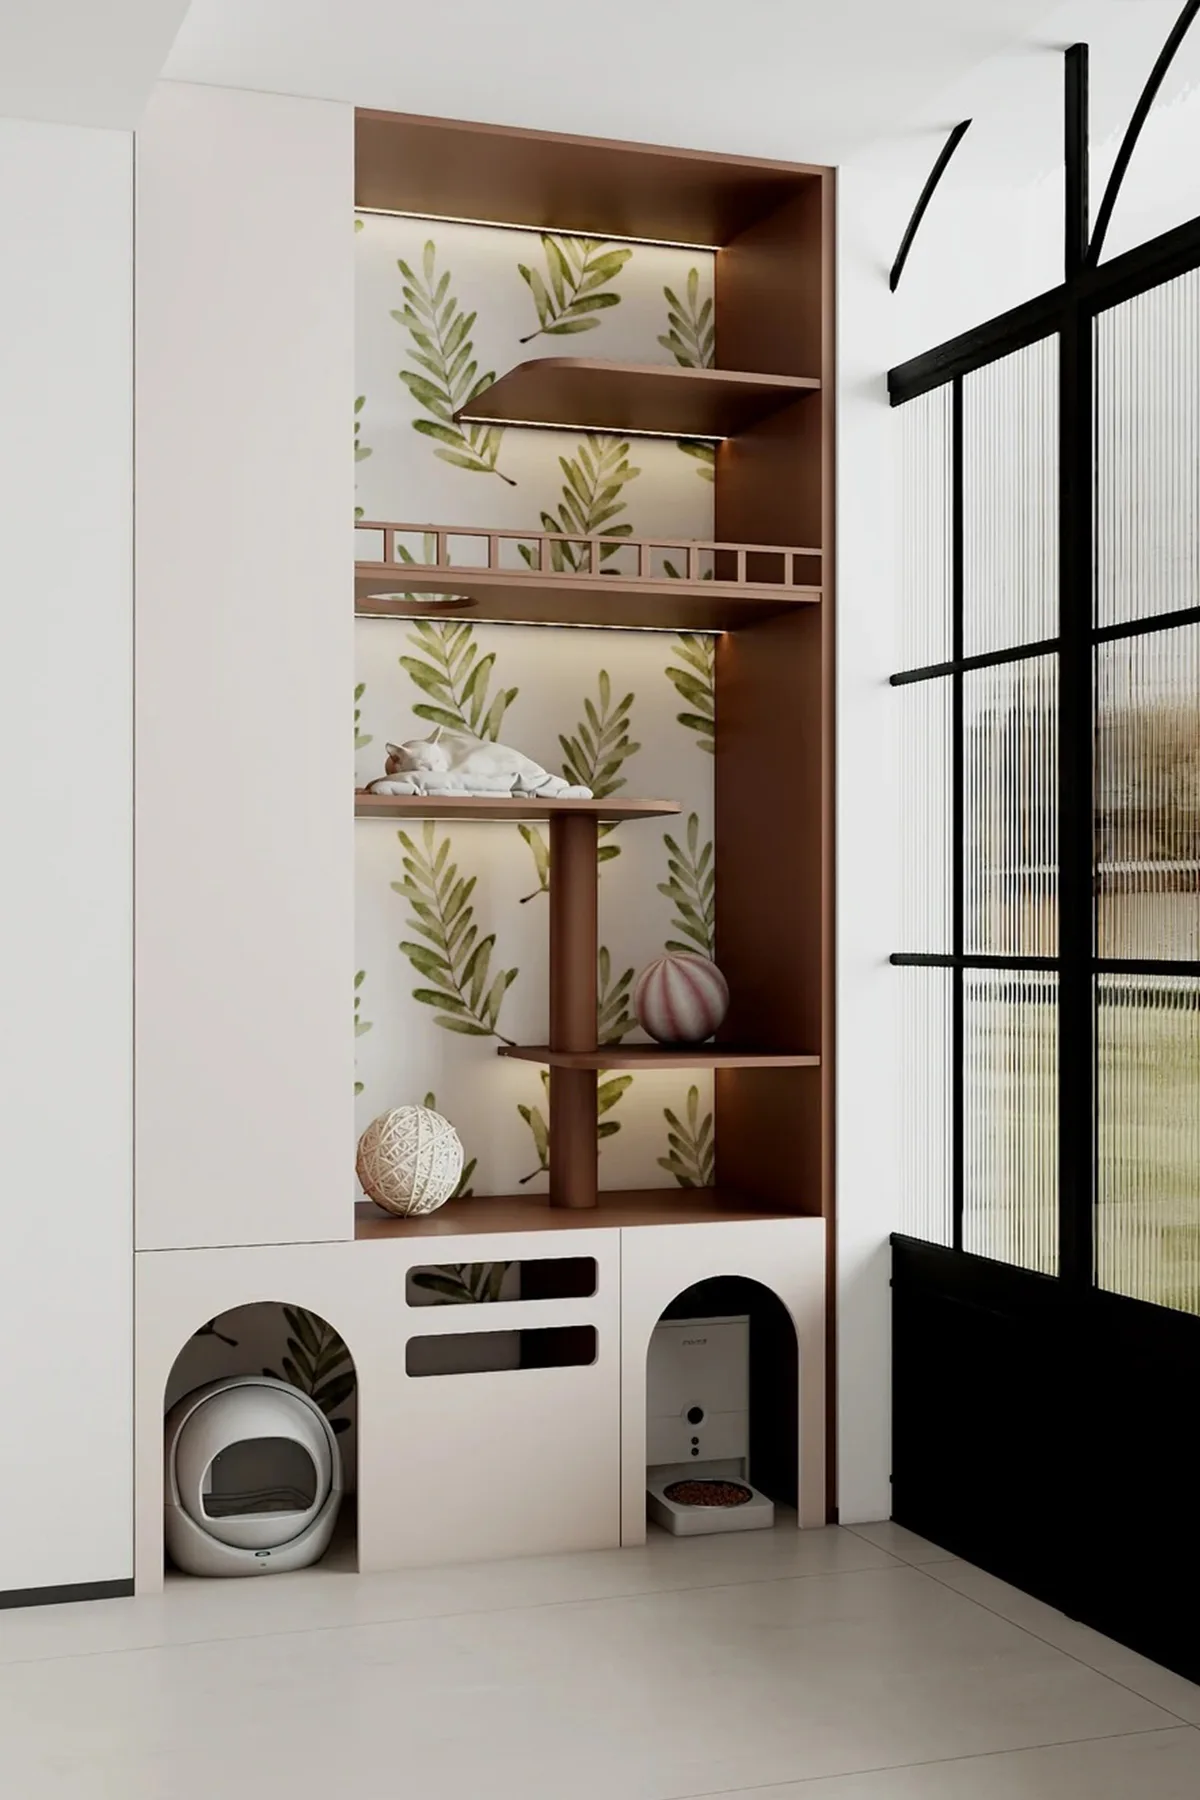
Pet Cabinet
11 projects
View gallery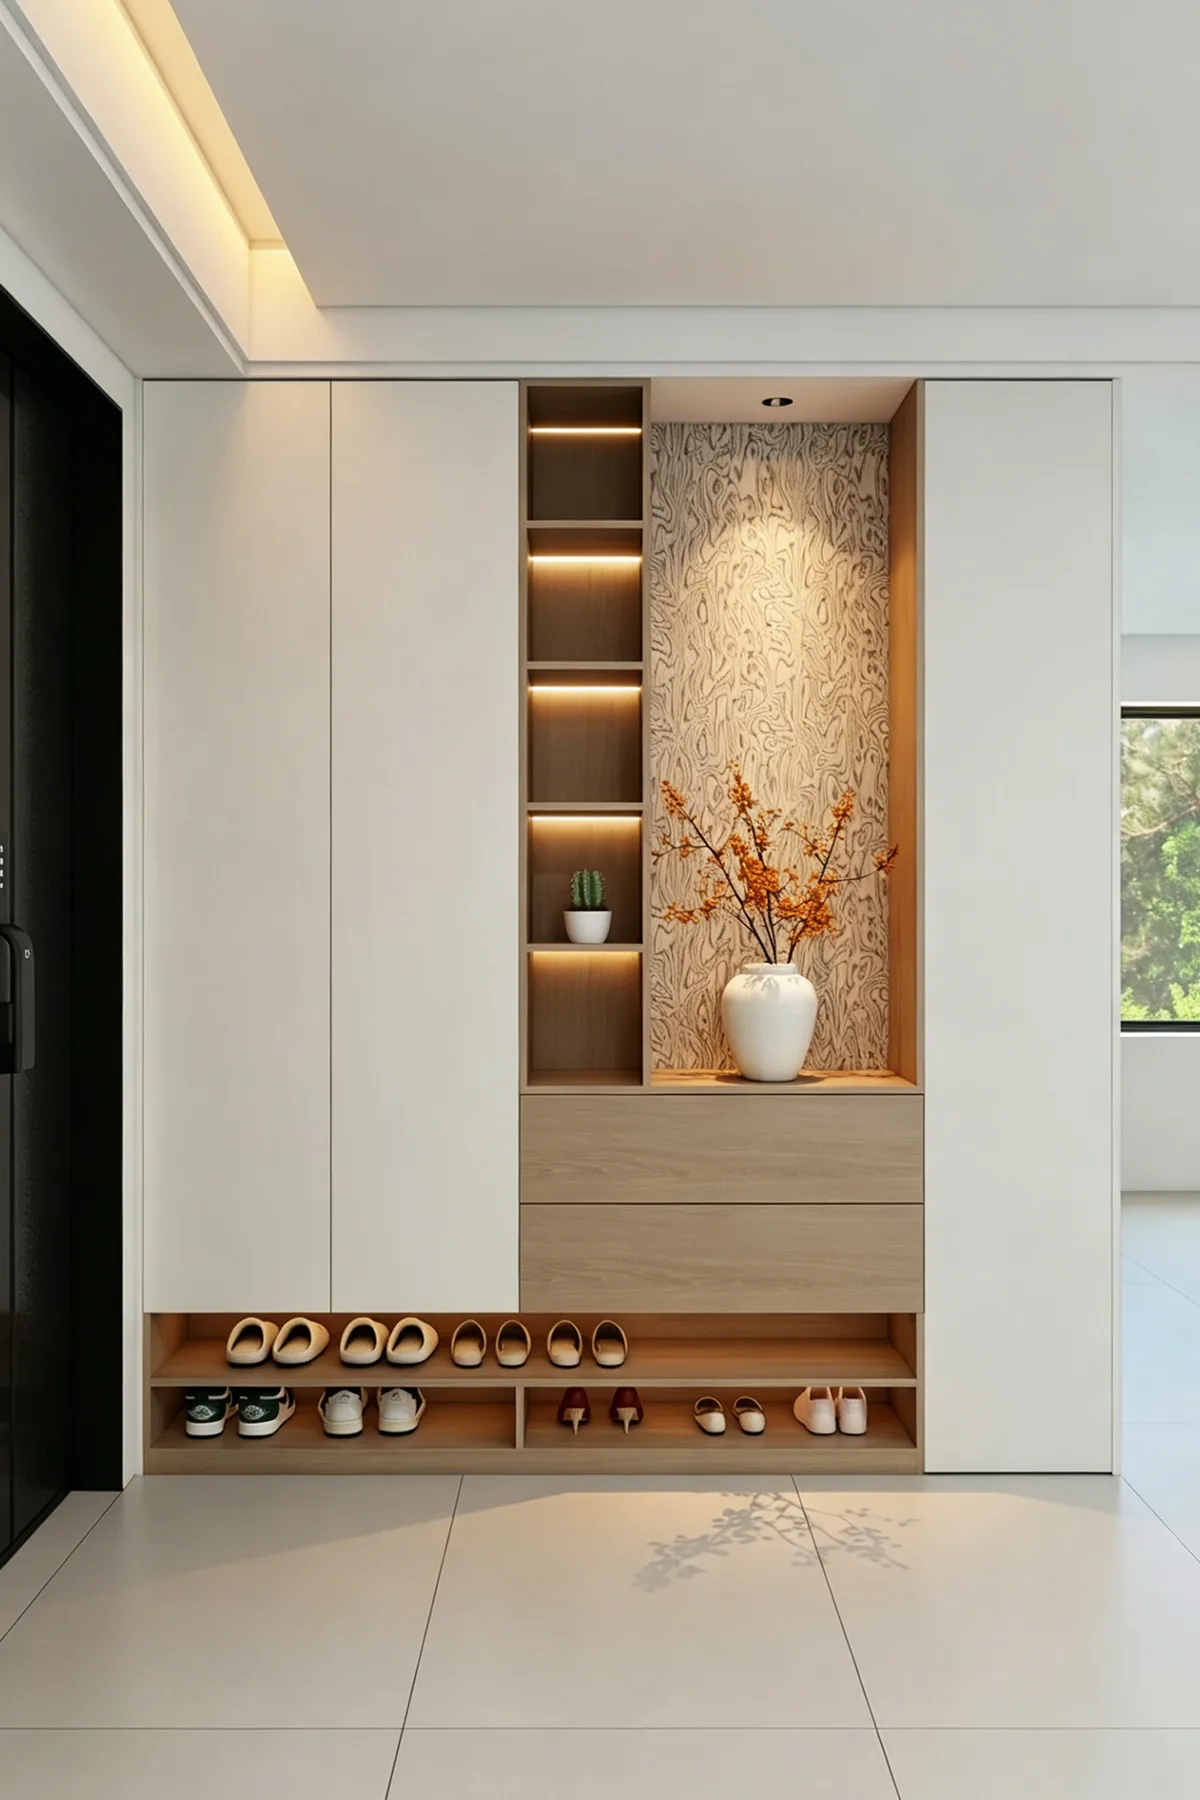
Spatial Aesthetics
Details being compiled; please call us
LIVING ROOM
Living Room
Doors, walls and cabinets as one — the living room is the home's first impression
The living room has to solve three things at once: a strong first impression, enough storage, and circulation with no dead corners. They often conflict — too much display looks cluttered, too many cabinets look bulky.
BEDROOM
Bedroom
Integrated headboard wall and wardrobe for a calmer sleep space
In a bedroom the point is not more — it is calm: quiet visuals, quiet sound, quiet light. The simpler the cabinetry, the more settled the sleep zone.
CLOAKROOM
Walk-in Closet
U- and L-shaped walk-in layouts, a star-level dressing experience
The walk-in closet delivers the biggest experience premium in custom furniture. Same wardrobe capacity, but a walk-in layout with an island and lighting feels completely different.
STUDY
Study
Book wall and work surface as one — the room that needs order most
A study is about order: books visible, cables hidden, desktop clear. The cleaner the view, the better the focus.
DINING & KITCHEN
Dining & Kitchen
Sideboard and kitchen cabinets — the home's energy station
The kitchen and dining zone carries the busiest circulation at home: prepping, eating, coffee, drinks and small appliances. Handled separately they turn to chaos; only an integrated design truly flows.
TEA ROOM
Tea Room
Slatted light and shadow — your own Oriental retreat
The tea room is where atmosphere matters most: soft light, deep colors, few objects. It does not need to be large — it needs to be precise.
FAQ
Space planning FAQs
How do I fit enough cabinetry into a small home without it feeling heavy?
Should the TV wall or the sofa wall be the focal point?
How deep should a sideboard be?
How wide should the walk-in closet passage be?
SPACES
Send us your floor plan and we will propose a storage plan for each space
Leave your floor plan and contact details; a design consultant will reach out within 24 hours with free layout advice and an initial quote.
- · Free measurement · Free 3D design · Free quote
- · Factory-direct, no middleman markup
- · ENF-grade eco substrate, move in right after install
- · Four series, freely mixable in one design language
Hotline 133-4035-1791