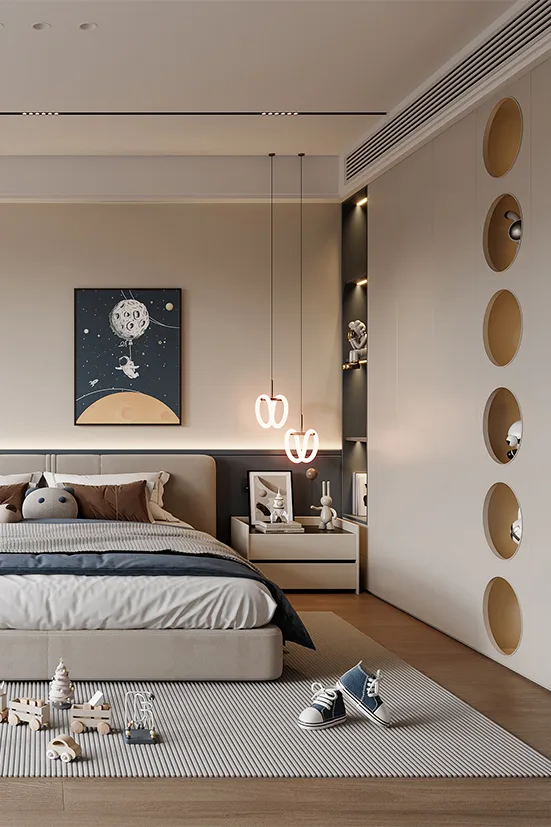
SPACES · Kids Room
Kids Room
A child is room changes as the child grows, so the design priority is adjustability rather than filling every space at once.
OVERVIEW
About kids room customization
Safety first
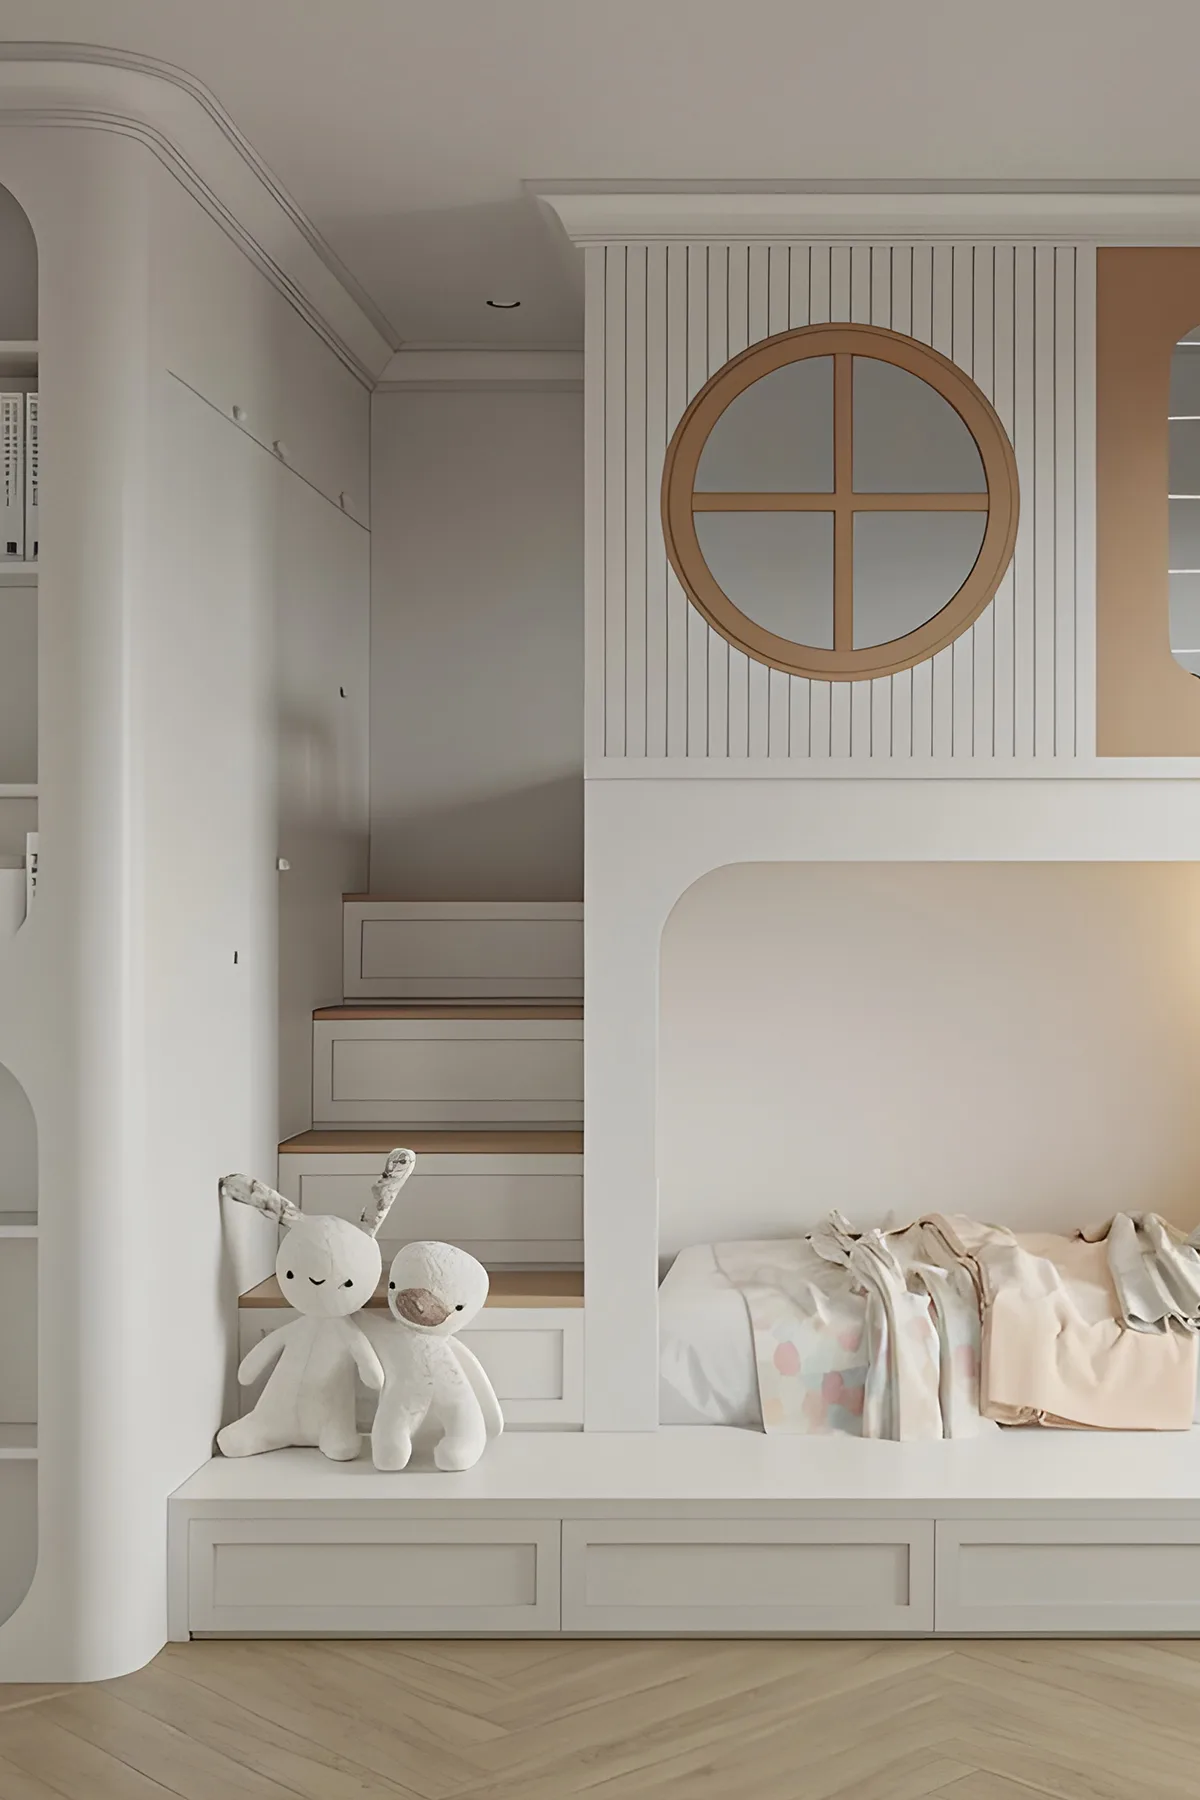
Round every external corner, fix cabinetry to the wall against tipping, and use lift-up or sliding doors that cannot trap fingers. For children these matter far more than styling.
A layout that grows
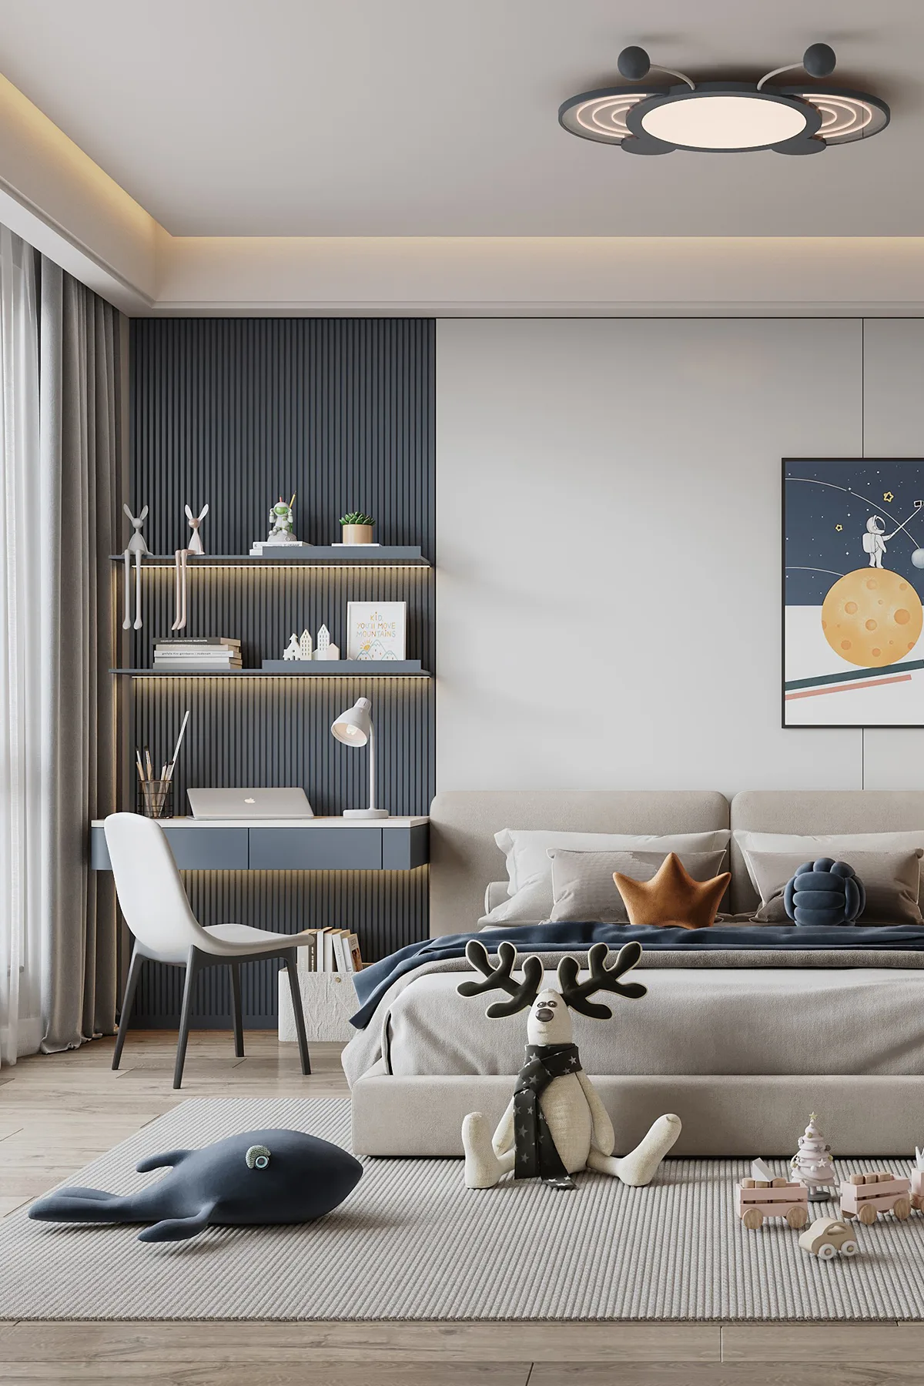
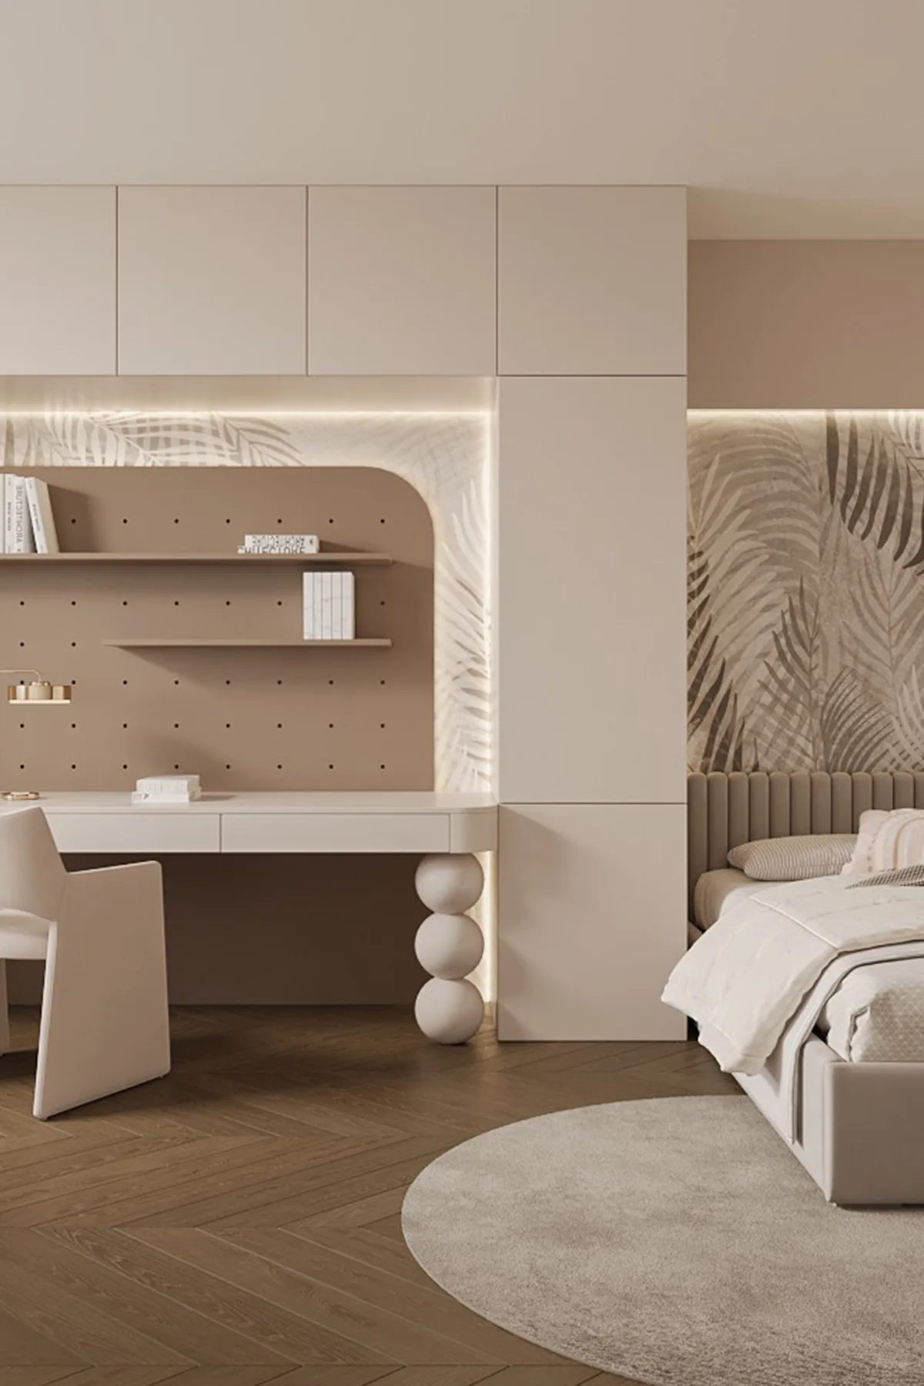
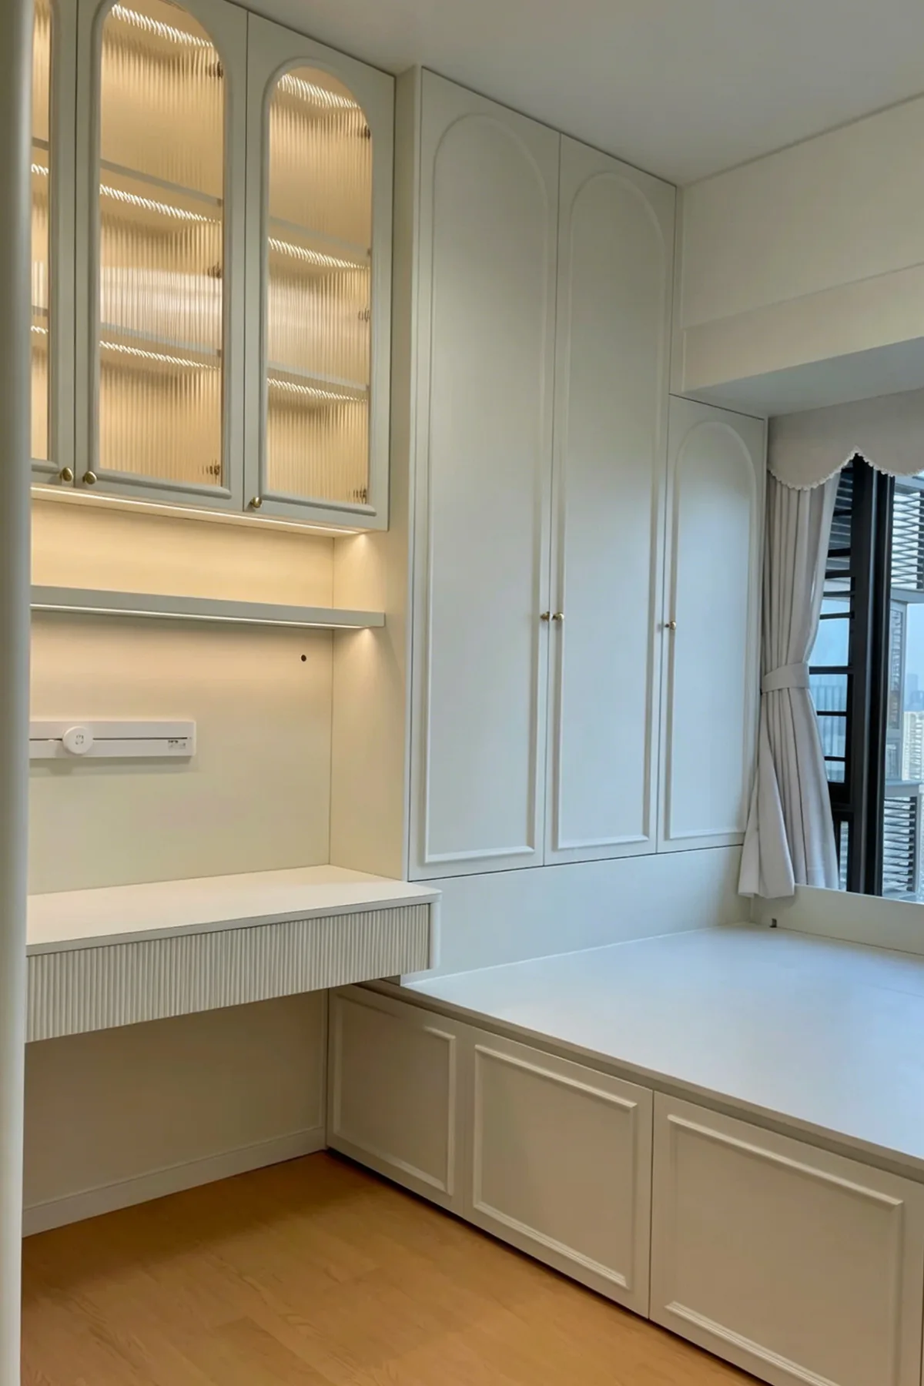
Before school age the priority is toy storage and floor space to crawl; at school age a desk and bookcase are needed. Make shelves adjustable so they can be rearranged as the child grows.
Environmental grade
Children are the most sensitive to formaldehyde. We suggest going straight to ENF-grade substrates (formaldehyde not above 0.025 mg per cubic metre) so the room is ready to use on completion.
KEY POINTS
- Adjustable shelf holes on a 32 mm pitch
- An adjustable desk height, or allowance for growth
- Use low-saturation colours; strong saturation is over-stimulating
- Leave space under cabinets for toy baskets
25 CASES
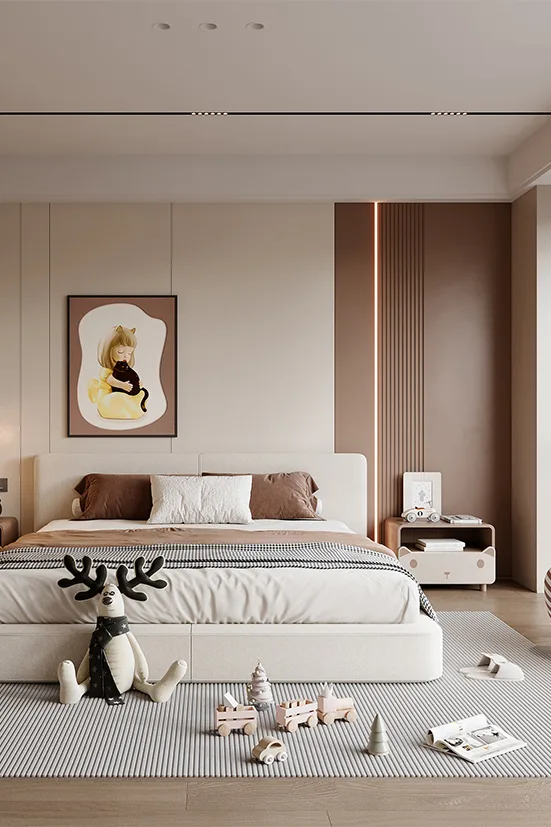
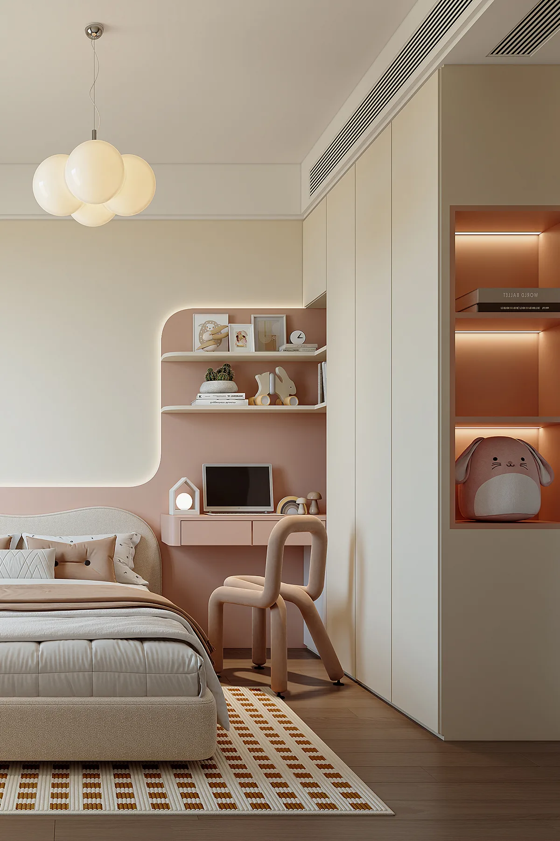
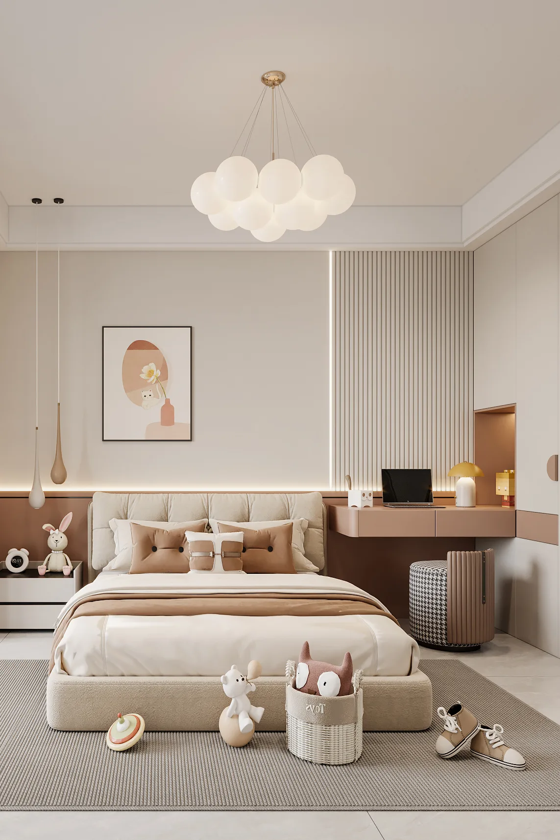
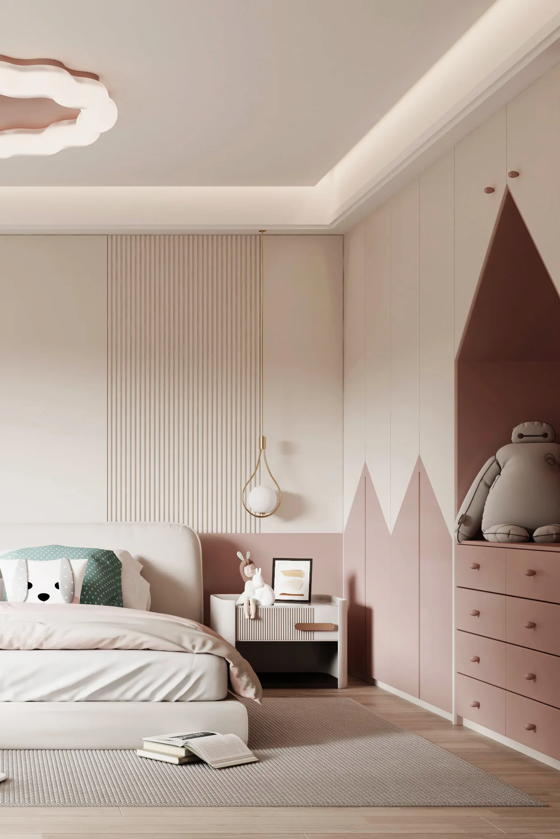
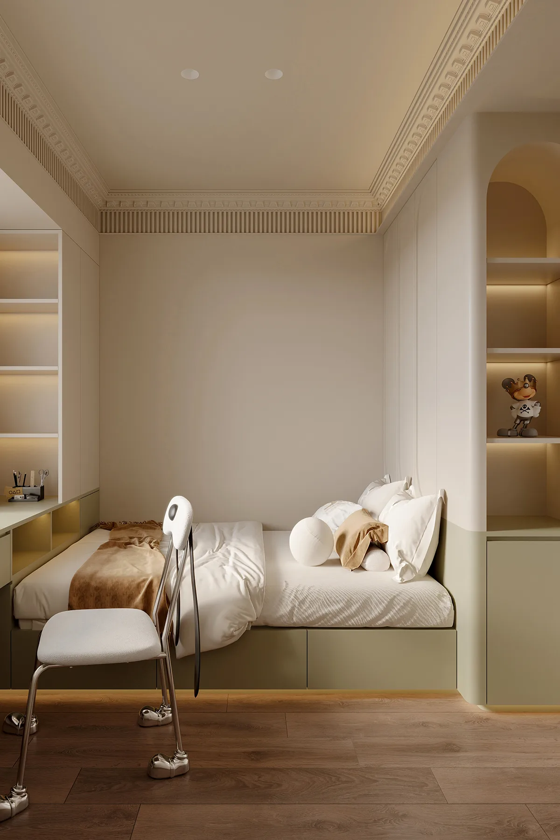
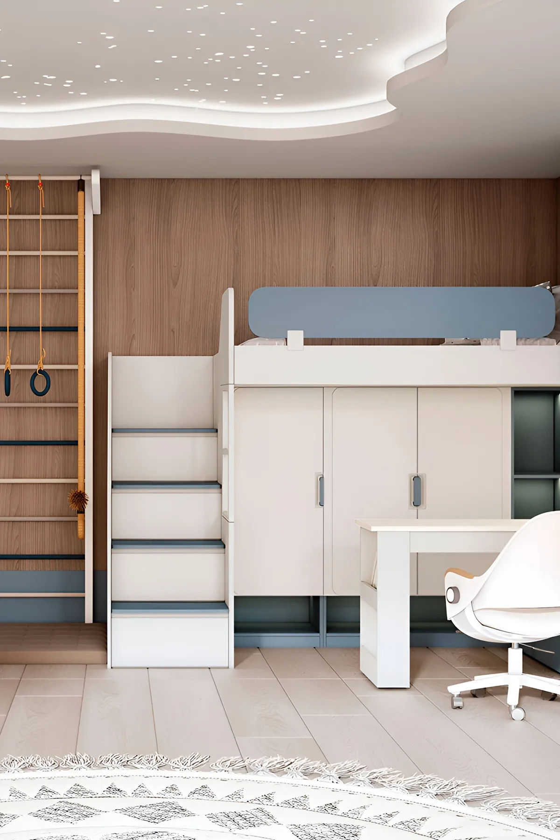
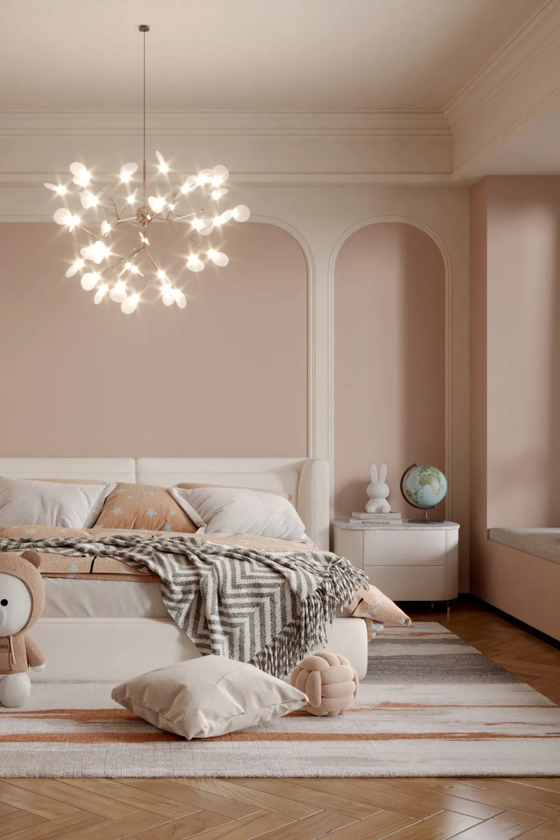
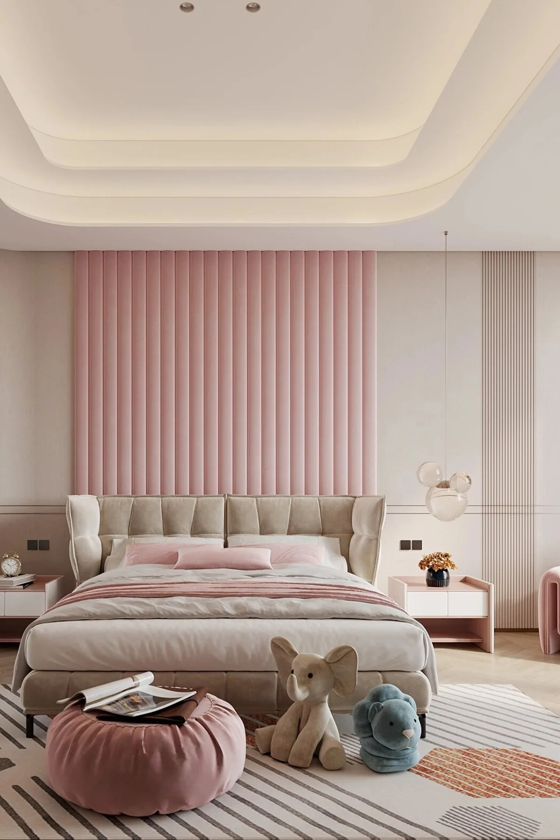
Kids Room Project Gallery
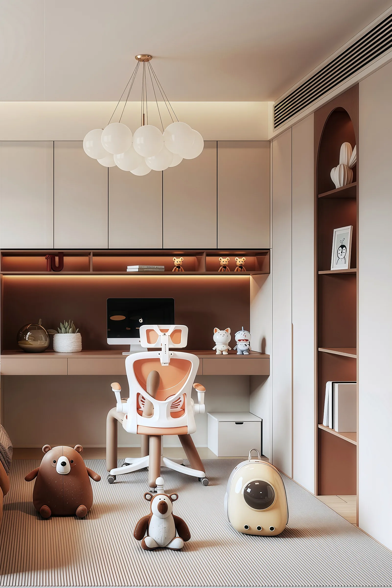
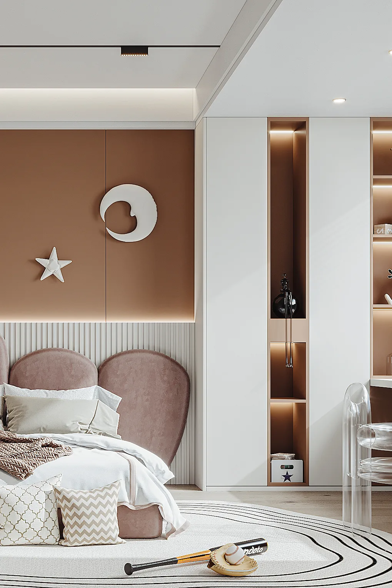
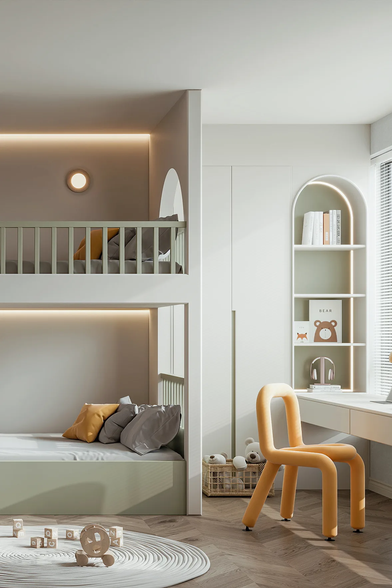
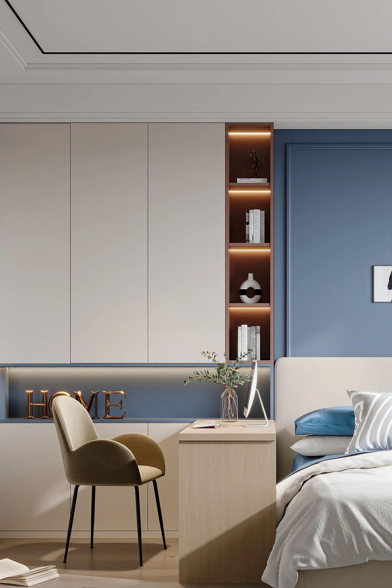
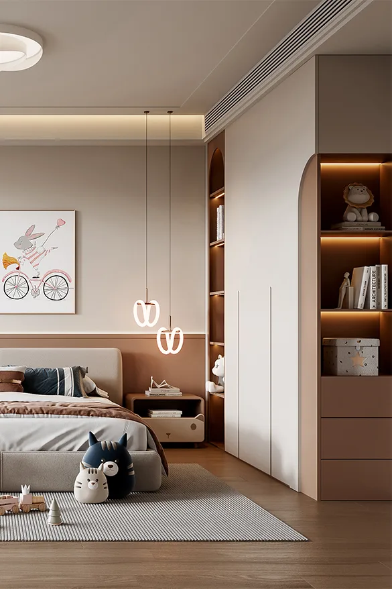
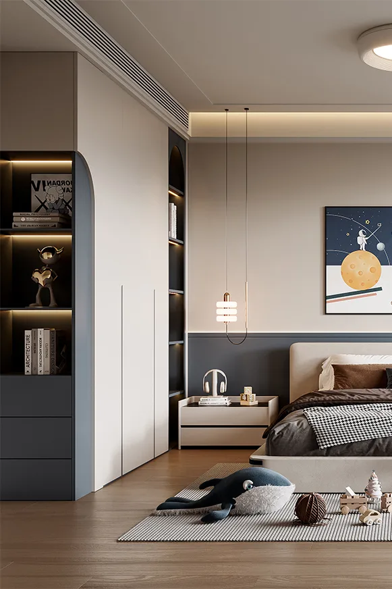
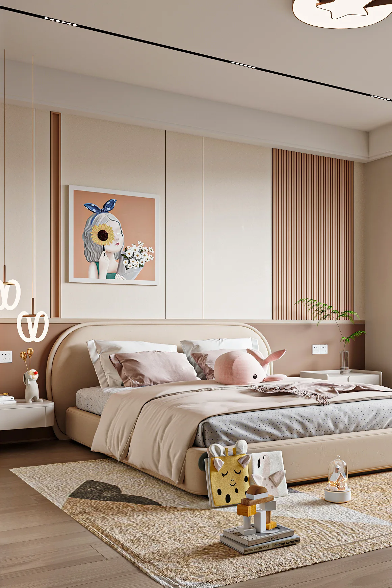
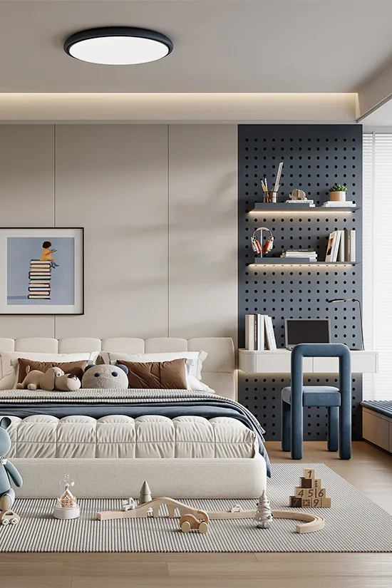
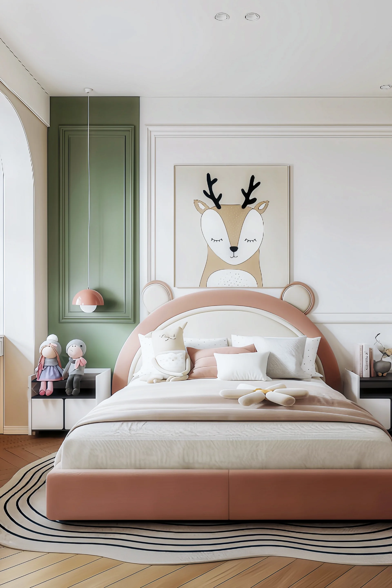
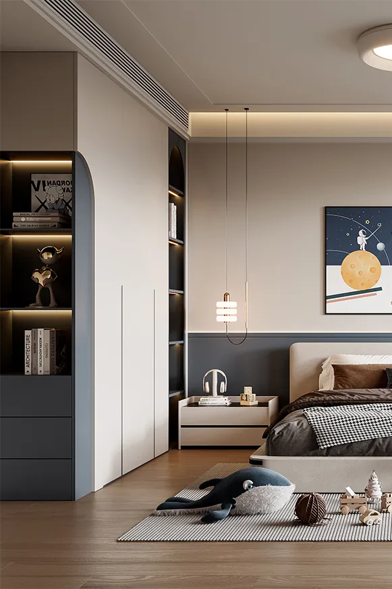
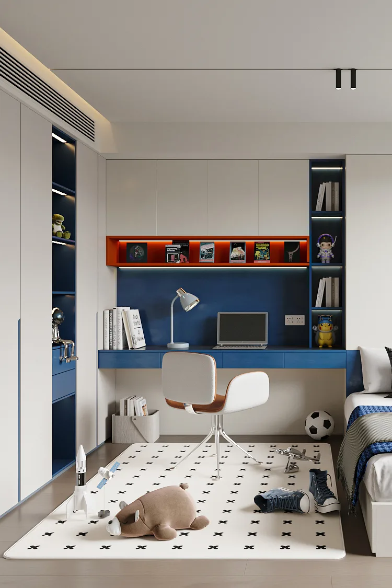
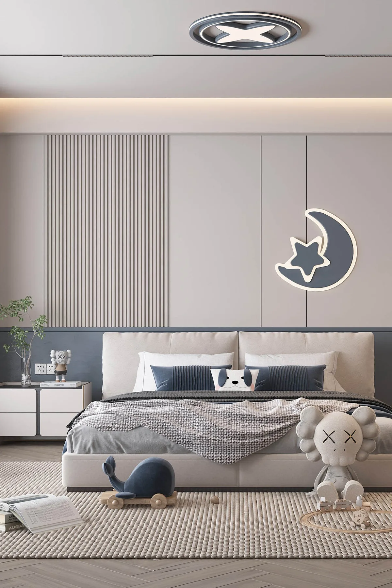
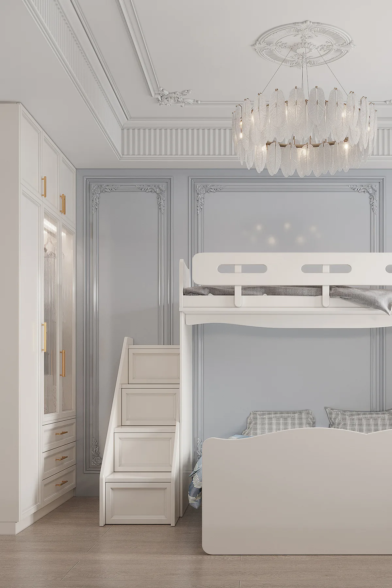
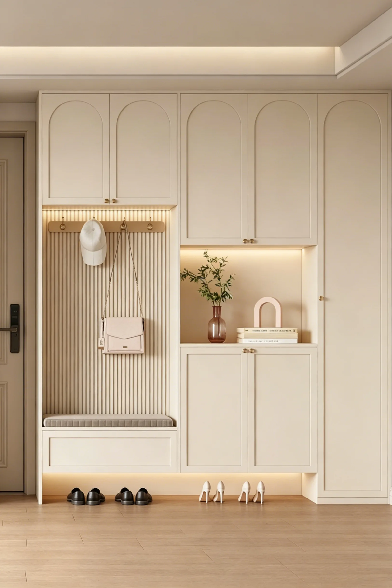
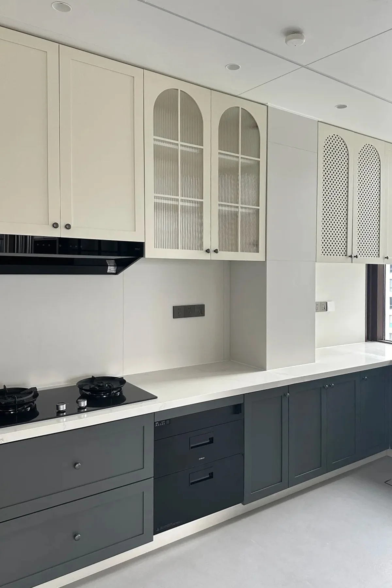
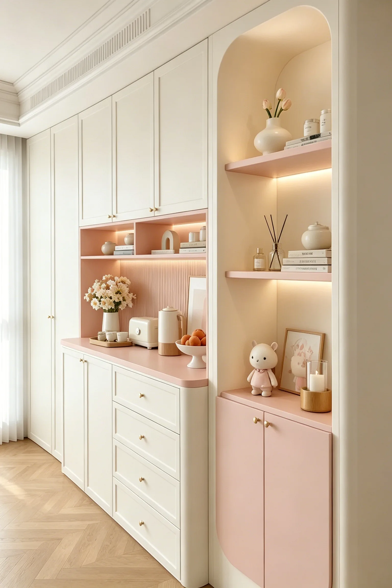
Everything below is a completed CMITAL project; click any photo to see the full gallery and specifications.
FAQ
FAQ
What customization services does CMITAL offer for Spatial Aesthetics?
Can I order just one piece?
How long from first talk to installation?
What is the emission rating?
SPACES · Kids Room
Want to see how a kids room would look in your home?
Send us your floor plan and we will return a buildable layout with material and color recommendations within 48 hours.
- · Free measurement · Free 3D design · Free quote
- · Factory-direct, no middleman markup
- · ENF-grade eco substrate, move in right after install
- · Four series, freely mixable in one design language
Hotline 133-4035-1791